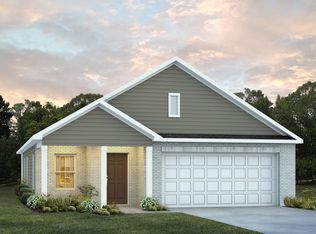
Rosewood plan, lot 15 Phase 5J
Pending
$356,134
281 Springcreek Dr, Rehobeth, AL 36301
5beds
2,751sqft
Single Family Residence
Built in 2026
9,583 Square Feet Lot
$-- Zestimate®
$129/sqft
$-- HOA
What's special
- 127 days
- 5
- 0
Zillow last checked:
Listing updated:
Listed by:
Keisha McKissic 334-648-5443,
Porch Light Real Estate, LLC
Source: SAMLS,MLS#: 213478
Facts & features
Interior
Bedrooms & bathrooms
- Bedrooms: 5
- Bathrooms: 3
- Full bathrooms: 3
Rooms
- Room types: Attic, Living/Dining Combo, Pantry
Appliances
- Included: Dishwasher, Disposal, Gas Water Heater, Microwave, Oven, Range
- Laundry: Inside
Features
- Flooring: Carpet, Tile, Vinyl
- Basement: None
- Number of fireplaces: 1
- Fireplace features: 1, Living Room
Interior area
- Total structure area: 2,751
- Total interior livable area: 2,751 sqft
Property
Parking
- Total spaces: 2
- Parking features: 2 Car, Attached
- Attached garage spaces: 2
Features
- Levels: Two
- Patio & porch: Patio-Covered, Porch-Covered
- Pool features: None
- Waterfront features: No Waterfront
Lot
- Size: 9,583 Square Feet
- Dimensions: .21
Details
- Parcel number: 0
Construction
Type & style
- Home type: SingleFamily
- Architectural style: Traditional
- Property subtype: Single Family Residence
Materials
- Fiberboard, Fiber Cement
- Foundation: Slab
Condition
- New Construction
- New construction: Yes
- Year built: 2026
Utilities & green energy
- Electric: Wiregrass Electric
- Sewer: Public Sewer
- Water: Public, Taylor
Community & HOA
Community
- Subdivision: Chase Ridge
Location
- Region: Rehobeth
Financial & listing details
- Price per square foot: $129/sqft
- Date on market: 6/11/2026
Estimated market value
Not available
Estimated sales range
Not available
$2,258/mo
Price history
| Date | Event | Price |
|---|---|---|
| 6/11/2026 | Pending sale | $356,134$129/sqft |
Source: SAMLS #213478 Report a problem | ||
| 6/11/2026 | Listed for sale | $356,134$129/sqft |
Source: SAMLS #213478 Report a problem | ||
Public tax history
Tax history is unavailable.
Monthly payment
Est. payment
Payment breakdown
Explore the cost of this home by adjusting the details. Changes won't be saved.Climate risks
Neighborhood: 36301
Nearby schools
Schools provided by the listing agent
- Elementary: Rehobeth
- Middle: Rehobeth
- High: Rehobeth
Source: SAMLS. This data may not be complete. We recommend contacting the local school district to confirm school assignments for this home.

Similar homes
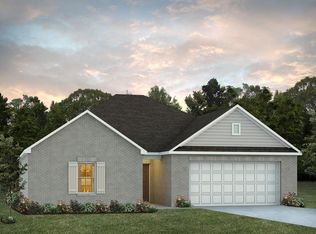
- $343,0595 bd3 ba2.6k sqft449 Springcreek Dr, Rehobeth, AL 36301New Construction
 SAMLS
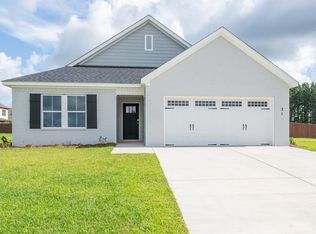
SAMLS - $323,3894 bd3 ba2.3k sqft125 Springcreek Dr, Rehobeth, AL 36301New Construction
 SAMLS
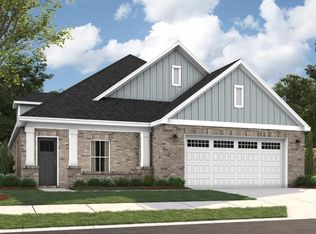
SAMLS - from $383,1995 bd3 ba2.9k sqftCunningham Plan, Chase Ridge, Rehobeth, AL 36301New Construction
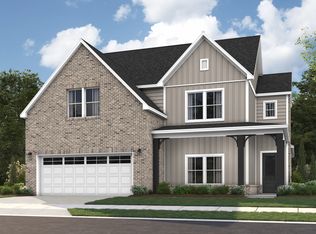 Stone Martin Builders
 - from $377,7994 bd3 ba3k sqftSutherland Plan, Chase Ridge, Rehobeth, AL 36301New Construction
 Stone Martin Builders
