Nestled on a meticulously landscaped and manicured 3.22-acre wooded lot, this custom-built colonial home offers unparalleled privacy on a private driveway, in a highly sought-after neighborhood. Impeccably maintained and move-in ready, the home features genuine brick front, stunning hardwood floors throughout the first floor and newer carpet on the second level. The kitchen is a chef's dream with granite counters and an open floor plan, complemented by 9-foot (1st Flr), vaulted, and cathedral ceilings that add to the spacious and airy feel throughout. The first floor includes a dedicated office with elegant French doors, perfect for working from home. The property is generator-ready and equipped with an irrigation system to keep the grounds lush and green. The expansive primary bedroom is a true retreat, featuring a cozy sitting area, two walk-in closets, and there is a newly installed 50-year roof for peace of mind. Conveniently located for easy access to shopping, schools, parks, and major highways, this home seamlessly blends luxury, comfort, and practicality, making it the perfect place for you! Loads of upgrades over the years include water heater (2018) furnace (2013), a/c (2013); central vac (2014) granite counters (2016); appliances (2016) carpets (2022) deck (2017); Generator ready wiring (2013); sewer pump (2022); 50 yr roof (2023)
Sold for $825,000
$825,000
281 Stanley Drive, Glastonbury, CT 06033
4beds
3,269sqft
Single Family Residence
Built in 1997
3.22 Acres Lot
$922,500 Zestimate®
$252/sqft
$5,268 Estimated rent
Home value
$922,500
$876,000 - $978,000
$5,268/mo
Zestimate® history
Owner options
List your home for rent
$5,268/mo
Rent Zestimate®
Find your next renter with Zillow Rental Manager. Plus, with online applications, you can quickly screen prospective tenants – for free.
$5,268/mo
Rent Zestimate®
Refinance and save
$5,953/mo
Est. payment
Refinancing to a lower rate could help reduce your monthly payments and save thousands over the life of the loan.
$5,953/mo
Est. payment
Explore your selling options
Work with a Zillow partner agent
Leverage their expertise and Zillow's premium Showcase listings to get your home seen by more buyers.
Get startedList with your own agent
Get your home in front of millions of buyers by listing it on Zillow.
Learn how to do itSell it yourself
Take full control of how buyers see your home on Zillow by listing For Sale by Owner (FSBO).
List your homeWhat's special
Zillow last checked:
Listing updated:
Listed by:
The McHugh Turker Team at Berkshire Hathaway Homeservices New England Properties,
Enza Dandeneau 860-796-5941,
Berkshire Hathaway NE Prop. 860-633-3674
Bought with:
Cheryl Bertini, RES.0810926
Redfin Corporation
Source: Smart MLS,MLS#: 24038176
Facts & features
Interior
Bedrooms & bathrooms
- Bedrooms: 4
- Bathrooms: 3
- Full bathrooms: 2
- 1/2 bathrooms: 1
Primary bedroom
- Features: Cathedral Ceiling(s), Ceiling Fan(s), Full Bath, Walk-In Closet(s), Wall/Wall Carpet
- Level: Upper
- Area: 485.1 Square Feet
- Dimensions: 21 x 23.1
Bedroom
- Features: Wall/Wall Carpet
- Level: Upper
- Area: 156.01 Square Feet
- Dimensions: 11.9 x 13.11
Bedroom
- Features: Wall/Wall Carpet
- Level: Upper
- Area: 158.51 Square Feet
- Dimensions: 12.1 x 13.1
Bedroom
- Features: Wall/Wall Carpet
- Level: Upper
- Area: 157.2 Square Feet
- Dimensions: 12 x 13.1
Dining room
- Features: High Ceilings, French Doors, Hardwood Floor
- Level: Main
- Area: 145.52 Square Feet
- Dimensions: 11.1 x 13.11
Family room
- Features: Vaulted Ceiling(s), Ceiling Fan(s), Fireplace, Hardwood Floor
- Level: Main
- Area: 319.59 Square Feet
- Dimensions: 15.9 x 20.1
Kitchen
- Features: High Ceilings, Breakfast Bar, Granite Counters, Dining Area, Kitchen Island, Hardwood Floor
- Level: Main
- Area: 204.24 Square Feet
- Dimensions: 13.8 x 14.8
Living room
- Features: High Ceilings, French Doors, Hardwood Floor
- Level: Main
- Area: 156 Square Feet
- Dimensions: 12 x 13
Office
- Features: High Ceilings, French Doors, Hardwood Floor
- Level: Main
- Area: 179.08 Square Feet
- Dimensions: 12.1 x 14.8
Heating
- Forced Air, Natural Gas
Cooling
- Central Air
Appliances
- Included: Cooktop, Oven, Microwave, Refrigerator, Dishwasher, Disposal, Washer, Dryer, Gas Water Heater
- Laundry: Main Level, Mud Room
Features
- Central Vacuum, Open Floorplan
- Basement: Full,Unfinished
- Attic: Access Via Hatch
- Number of fireplaces: 1
Interior area
- Total structure area: 3,269
- Total interior livable area: 3,269 sqft
- Finished area above ground: 3,269
Property
Parking
- Total spaces: 2
- Parking features: Attached, Garage Door Opener
- Attached garage spaces: 2
Features
- Patio & porch: Deck
- Exterior features: Underground Sprinkler
Lot
- Size: 3.22 Acres
- Features: Secluded, Subdivided, Few Trees, Landscaped
Details
- Parcel number: 575924
- Zoning: RR1
Construction
Type & style
- Home type: SingleFamily
- Architectural style: Colonial
- Property subtype: Single Family Residence
Materials
- Vinyl Siding, Brick
- Foundation: Concrete Perimeter
- Roof: Asphalt
Condition
- New construction: No
- Year built: 1997
Utilities & green energy
- Sewer: Public Sewer
- Water: Public
- Utilities for property: Underground Utilities
Community & HOA
HOA
- Has HOA: No
Location
- Region: Glastonbury
Financial & listing details
- Price per square foot: $252/sqft
- Tax assessed value: $441,900
- Annual tax amount: $14,110
- Date on market: 8/12/2024
Price history
| Date | Event | Price |
|---|---|---|
| 10/31/2024 | Sold | $825,000-1.2%$252/sqft |
Source:  Smart MLS #24038176 Report a problem Smart MLS #24038176 Report a problem | ||
| 10/18/2024 | Pending sale | $834,900$255/sqft |
Source:  Berkshire Hathaway HomeServices New England Properties #24038176 Report a problem Berkshire Hathaway HomeServices New England Properties #24038176 Report a problem | ||
| 9/24/2024 | Contingent | $834,900$255/sqft |
Source: Berkshire Hathaway HomeServices New England Properties #24038176 Report a problem | ||
| 8/16/2024 | Listed for sale | $834,900+778.8%$255/sqft |
Source: Smart MLS #24038176 Report a problem | ||
| 12/6/1996 | Sold | $95,000$29/sqft |
Source: Public Record Report a problem | ||
Public tax history
| Year | Property taxes | Tax assessment |
|---|---|---|
| 2025 | $14,554 +3.1% | $443,300 +0.3% |
| 2024 | $14,110 +3% | $441,900 |
| 2023 | $13,703 -2.9% | $441,900 +16.8% |
| 2022 | $14,111 0% | $378,300 |
| 2021 | $14,118 +1.1% | $378,300 |
| 2020 | $13,959 +1.5% | $378,300 |
| 2019 | $13,755 +1% | $378,300 |
| 2018 | $13,619 -2.5% | $378,300 +1.4% |
| 2017 | $13,973 +2.9% | $373,100 |
| 2016 | $13,581 | $373,100 |
Find assessor info on the county website
Neighborhood: 06033
Nearby homes
- $595,2004 bd2 ba2.1k sqft279 Stanley Dr, Glastonbury, CT 06033Off Market
- $608,4004 bd2 ba2.3k sqft269 Stanley Dr, Glastonbury, CT 06033Off Market
- $773,8004 bd3 ba2.5k sqft283 Stanley Dr, Glastonbury, CT 06033Off Market
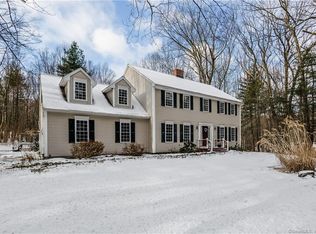
- $906,9003 bd3 ba3.2k sqft287 Stanley Dr, Glastonbury, CT 06033Off Market
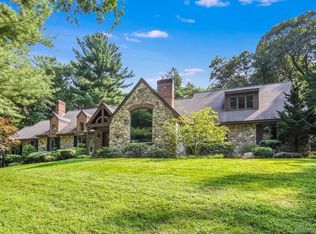
- $949,1005 bd4 ba4.7k sqft88 Greentree Dr, Glastonbury, CT 06033Off Market
- $777,1003 bd2 ba2.6k sqft261 Stanley Dr, Glastonbury, CT 06033Off Market
- $615,5002 bd3 ba2.1k sqft291 Stanley Dr, Glastonbury, CT 06033Off Market
- $814,7004 bd4 ba3.4k sqft268 Stanley, Glastonbury, CT 06033Off Market
Nearby schools
GreatSchools rating
- 9/10Gideon Welles SchoolGrades: 5-6Distance: 0.6 mi
- 8/10Smith Middle SchoolGrades: 6-8Distance: 2.4 mi
- 9/10Glastonbury High SchoolGrades: 9-12Distance: 3 mi
Schools provided by the listing agent
- High: Glastonbury
Source: Smart MLS. This data may not be complete. We recommend contacting the local school district to confirm school assignments for this home.


Get pre-qualified for a loan
At Zillow Home Loans, we can pre-qualify you in as little as 5 minutes with no impact to your credit score.An equal housing lender. NMLS #10287.
Sell for more on Zillow
Get a Zillow Showcase℠ listing at no additional cost and you could sell for .
$922,500
2% more
+$18,450
With Zillow Showcase(estimated)
$940,950
- Connecticut
- Hartford County
- Glastonbury
- 06033
- 281 Stanley Drive
Nearby cities
Nearby neighborhoods
Nearby zip codes
Other Glastonbury Topics
