Bring your RV, boat, and big country dreams to 281 Stone Rd, located 5 minutes North of downtown Sequim! Situated on a sprawling 1.11-acre level parcel with stunning Mountain views, this 4-bedroom, 2.5-bath home delivers nearly 2,000 sq. ft. of versatile living space anchored by a 2-car attached garage and bonus workroom. Come see the impressive 1,050 sq. ft. detached shop and RV garage (2021) offering high clearance, abundant storage, and endless possibilities for projects, trades, or hobby gear. Then explore the impeccably maintained and improved two-story 1970 house, featuring main floor living, hardwood floors, T&G paneling, clear cedar siding, wood burning fireplace and heat pump, open kitchen and family room.. all spilling out to a sun-drenched, fully fenced backyard garden oasis, complete with storage shed, mature fruit trees, and even a chicken coop! With 3 guest bedrooms and a full bath on the 2nd floor, you will all enjoy the peace and quiet of a rural cul-de-sac neighborhood with no HOA, plus easy access to local dining, shopping, golfing, fishing, and all the outdoor recreation you can handle on the incomparable Olympic Peninsula.
Active
Listed by: Ideal Real Estate • Joanne Soderlind
$649,950
281 Stone Road, Sequim, WA 98382
4beds
1,908sqft
Single Family Residence
Built in 1970
1.11 Acres Lot
$632,800 Zestimate®
$341/sqft
$-- HOA
What's special
Wood burning fireplaceMature fruit treesStunning mountain viewsChicken coopHeat pumpHardwood floorsBonus workroom
- 13 days
- 1,504
- 87
Likely to sell faster than
Zillow last checked:
Listing updated:
Listed by:
Joanne Soderlind,
Ideal Real Estate,
Anthony Wooten,
Ideal Real Estate
Source: NWMLS as distributed by MLS GRID,MLS#: 2575913
Facts & features
Interior
Bedrooms & bathrooms
- Bedrooms: 4
- Bathrooms: 3
- Full bathrooms: 2
- 1/2 bathrooms: 1
- Main level bathrooms: 2
- Main level bedrooms: 1
Primary bedroom
- Level: Main
Bedroom
- Level: Second
Bedroom
- Level: Second
Bedroom
- Level: Second
Bathroom full
- Level: Main
Bathroom full
- Level: Second
Other
- Level: Main
Den office
- Description: Workroom in Attached Garage
- Level: Main
Family room
- Level: Main
Utility room
- Level: Main
Heating
- Fireplace, Forced Air, Heat Pump, Electric, Wood
Cooling
- Heat Pump
Appliances
- Included: Dishwasher, Dryer, Microwave, Refrigerator, Stove(s)/Range(s), Washer, Dishwasher(s), Dryer(s), Microwave(s), Refrigerator(s), Washer(s), Water Heater: Electric
Features
- Bath Off Primary, Dining Room
- Flooring: Hardwood, Vinyl, Carpet
- Basement: None
- Number of fireplaces: 1
- Fireplace features: Wood Burning, Main Level: 1, Fireplace
Interior area
- Total structure area: 1,908
- Total interior livable area: 1,908 sqft
Video & virtual tour
Property
Parking
- Total spaces: 4
- Parking features: Driveway, Attached Garage, Detached Garage, RV Parking
- Has attached garage: Yes
- Covered spaces: 4
Features
- Levels: Two
- Stories: 2
- Entry location: Main
- Patio & porch: Bath Off Primary, Dining Room, Fireplace, Water Heater
- Has view: Yes
- View description: Territorial
Lot
- Size: 1.11 Acres
- Features: Paved, Fenced-Fully, Outbuildings, Patio, RV Parking, Shop
- Topography: Level
- Residential vegetation: Fruit Trees, Garden Space
Details
- Parcel number: 0430134290200000
- Zoning: R1
- Zoning description: Jurisdiction: County
- Special conditions: Standard
Construction
Type & style
- Home type: SingleFamily
- Architectural style: Contemporary,2 Story
- Property subtype: Single Family Residence
Materials
- Cement Planked, Wood Siding, Cement Plank
- Foundation: Concrete Ribbon
- Roof: Composition
Condition
- Good
- Year built: 1970
Utilities & green energy
- Electric: Company: Clallam PUD
- Sewer: Septic Tank
- Water: Individual Well
- Utilities for property: Astound
Community & HOA
Community
- Subdivision: North Prairie
Location
- Region: Sequim
Financial & listing details
- Price per square foot: $341/sqft
- Tax assessed value: $517,222
- Annual tax amount: $1,270
- Date on market: 8/30/2026
- Cumulative days on market: 15 days
- Listing terms: Conventional,FHA,USDA Loan,VA Loan
- Inclusions: Dishwasher(s), Dryer(s), Microwave(s), Refrigerator(s), Stove(s)/Range(s), Washer(s)
Estimated market value
$632,800
$601,000 - $664,000
$2,456/mo
Price history
| Date | Event | Price |
|---|---|---|
| 9/1/2026 | Listed for sale | $649,950$341/sqft |
Source:  NWMLS as distributed by MLS GRID #2575913 Report a problem NWMLS as distributed by MLS GRID #2575913 Report a problem | ||
Public tax history
| Year | Property taxes | Tax assessment |
|---|---|---|
| 2025 | $1,270 +10.3% | $517,222 +3.6% |
| 2024 | $1,151 +7.4% | $499,314 -2.6% |
| 2023 | $1,072 -71.8% | $512,880 +3.7% |
| 2022 | $3,806 +249.2% | $494,467 +61% |
| 2021 | $1,090 | $307,141 +11.2% |
| 2020 | -- | $276,159 +7.2% |
| 2019 | -- | $257,570 +8.2% |
| 2018 | $1,795 | $238,153 +8.6% |
| 2017 | -- | $219,278 -2.3% |
| 2016 | $1,964 | $224,494 +11.3% |
| 2015 | $1,964 | $201,637 +6.3% |
| 2013 | $1,964 | $189,682 -3.9% |
| 2012 | $1,964 | $197,474 |
| 2010 | -- | -- |
Find assessor info on the county website
Monthly payment
Est. payment
Payment breakdown
Explore the cost of this home by adjusting the details. Changes won't be saved.Climate risks
Neighborhood: 98382
Similar homes
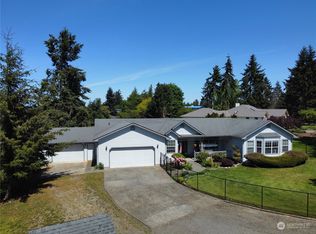
- $665,0003 bd2 ba1.7k sqft280 Cline Road, Sequim, WA 98382Active
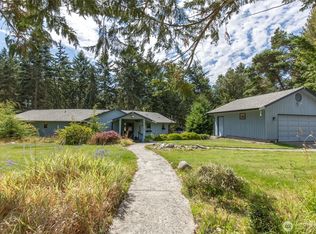 MLS ID #2576053, Chris C. Nye. NWMLS as distributed by MLS GRID
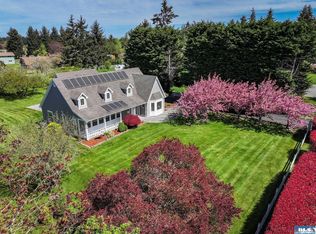
 - $684,9903 bd3 ba1.7k sqft1653 Taylor Cutoff Road, Sequim, WA 98382Active
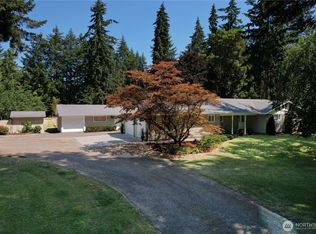 MLS ID #2549855, Michael Echternkamp. NWMLS as distributed by MLS GRID
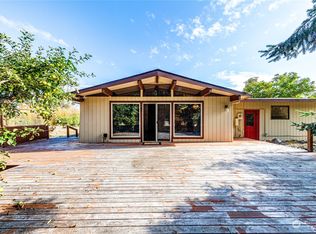
 - $745,0003 bd3 ba2.1k sqft428 Griffith Farm Rd, Sequim, WA 98382For Sale
 MLS ID #401137, Marguerite Glover, Peter Black Real Estate. Olympic Listing Service
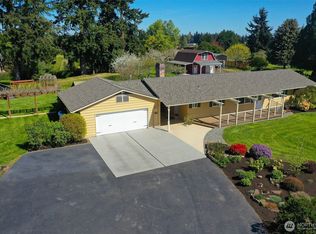
 - $550,0004 bd4 ba1.9k sqftHamilton / Hamilton Short Plat, Sequim, WA 98382Active
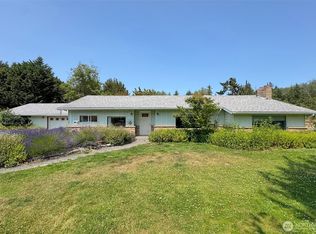 MLS ID #2553639, Sheryl J. Payseno Burley. NWMLS as distributed by MLS GRID
