Skip main navigation
Sold for $467,000
  • $467,000

    281 Summit Overlook Dr, Clayton, NC 27527

    3beds
    2,485sqft
    Single Family Residence, Residential
    Built in 2015
    0.33 Acres Lot
    $466,400 Zestimate®
    $188/sqft
    $2,301 Estimated rent

    Home value

    $466,400

    $438,000 - $499,000

    $2,301/mo

    Zestimate® history
    Loading
    Loading...

    Owner options

    List your home for rent

    $2,301/mo

    Rent Zestimate®

    Find your next renter with Zillow Rental Manager. Plus, with online applications, you can quickly screen prospective tenants – for free.

    Learn more

    $2,301/mo

    Rent Zestimate®

    Refinance and save

    $2,887/mo

    Est. payment

    Refinancing to a lower rate could help reduce your monthly payments and save thousands over the life of the loan.

    See today's rates

    $2,887/mo

    Est. payment

    Explore your selling options

    Work with a Zillow partner agent

    Leverage their expertise and Zillow's premium Showcase listings to get your home seen by more buyers.

    Get started

    List with your own agent

    Get your home in front of millions of buyers by listing it on Zillow.

    Learn how to do it

    Sell it yourself

    Take full control of how buyers see your home on Zillow by listing For Sale by Owner (FSBO).

    List your home

    What's special

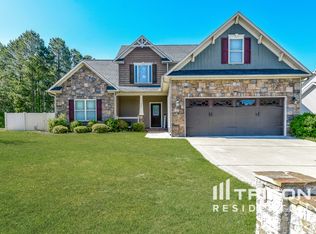
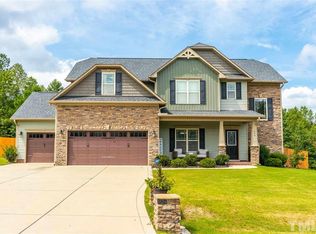
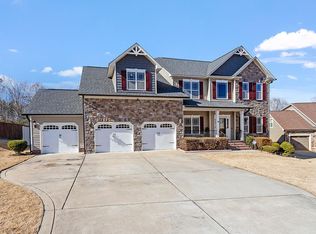
    Welcome to this stunning ranch-style home in the sought-after Knolls at the Neuse neighborhood. Nestled on a beautifully landscaped .33-acre lot, this meticulously maintained property offers exceptional curb appeal, a welcoming front porch, and a private fenced backyard. The expansive 3 car garage provides ample space for vehicles, a home gym, or recreational toys, and comes with a basketball goal for added fun. Outdoor living is a dream with multiple entertaining spaces, including a three-season room, a grilling patio, and an additional seating area perfect for gathering with family and friends. A storage shed in the backyard also conveys with the property. Inside, natural light highlights the open floor plan which showcases a spacious kitchen with granite countertops, a high-top bar with seating, a built-in oven, and a cooktop. The oversized breakfast room and formal dining room, featuring elegant coffered ceilings and detailed moldings, create the perfect spaces for both casual and formal dining. Hardwood floors run throughout the main living areas, adding warmth and charm. The large walk-in pantry, laundry room, and mudroom, complete with storage cabinets and a convenient pocket door, offer functional and stylish storage solutions. The primary bedroom is a luxurious retreat with a tray ceiling and an ensuite bath that includes a separate tiled walk-in shower with a seat, a soaking tub, and a generously sized walk-in closet. Designed with privacy in mind, this split floor plan places two additional bedrooms and a bathroom on the opposite side of the home from the primary suite. Upstairs, you'll find a spacious bonus room with a huge unfinished walk-in storage area. This space is already framed for additional rooms and closets and has plumbing available for an extra bathroom, offering endless possibilities. Located just minutes from downtown Clayton and Flowers, this home offers the convenience of nearby amenities while maintaining a peaceful neighborhood setting. For those who enjoy an active lifestyle, the Vinson Ridge Racquet & Swim Club, offering tennis, pickleball, and swimming, is at the entrance to the neighborhood. Don't miss the opportunity to make this exceptional home your own!

    Zillow last checked:

    Listing updated:

    Listed by:

    Rob Bone 919-624-3957,

    Allen Tate/Cary

    Bought with:

    Kellie Youngblood, 215291

    Get Results Realty, Inc.

    Source: Doorify MLS,MLS#: 10049204MLS Logo

    Facts & features

    Interior

    Bedrooms & bathrooms
    • Bedrooms: 3
    • Bathrooms: 2
    • Full bathrooms: 2
    Heating
    • Electric, Heat Pump
    Cooling
    • Heat Pump
    Appliances
    • Included: Built-In Electric Oven, Dishwasher, Disposal, Dryer, Electric Cooktop, Electric Water Heater, Ice Maker, Microwave, Refrigerator, Self Cleaning Oven, Stainless Steel Appliance(s), Oven, Washer
    • Laundry: Laundry Room, Main Level
    Features
    • Bathtub/Shower Combination, Beamed Ceilings, Ceiling Fan(s), Coffered Ceiling(s), Crown Molding, Double Vanity, Entrance Foyer, Granite Counters, High Ceilings, Open Floorplan, Pantry, Master Downstairs, Recessed Lighting, Separate Shower, Soaking Tub, Storage, Tray Ceiling(s), Walk-In Closet(s), Walk-In Shower, Water Closet
    • Flooring: Carpet, Ceramic Tile, Hardwood
    • Windows: Insulated Windows
    • Number of fireplaces: 1
    • Fireplace features: Family Room, Gas Log, Propane
    • Common walls with other units/homes: No Common Walls
    Interior area
    • Total structure area: 2,485
    • Total interior livable area: 2,485 sqft
    • Finished area above ground: 2,485
    • Finished area below ground: 0

    Property

    Parking
    • Total spaces: 6
    • Parking features: Concrete, Driveway, Garage Faces Front
    • Attached garage spaces: 3
    • Uncovered spaces: 3
    Features
    • Levels: One and One Half
    • Stories: 1
    • Patio & porch: Front Porch, Patio
    • Exterior features: Fenced Yard
    • Pool features: None
    • Spa features: None
    • Fencing: Back Yard, Gate
    • Has view: Yes
    Lot
    • Size: 0.33 Acres
    • Features: Landscaped
    Details
    • Additional structures: Shed(s)
    • Parcel number: 17K06036T
    • Special conditions: Standard

    Construction

    Type & style
    • Home type: SingleFamily
    • Architectural style: Ranch, Transitional
    • Property subtype: Single Family Residence, Residential
    Materials
    • Brick Veneer, Vinyl Siding
    • Foundation: Slab
    • Roof: Shingle
    Condition
    • New construction: No
    • Year built: 2015

    Utilities & green energy

    • Sewer: Public Sewer
    • Water: Public
    • Utilities for property: Electricity Connected, Sewer Connected, Water Connected

    Community & HOA

    Community
    • Features: Street Lights
    • Subdivision: Knolls at the Neuse
    HOA
    • Has HOA: Yes
    • Amenities included: None
    • Services included: Unknown
    • HOA fee: $153 annually
    Location
    • Region: Clayton

    Financial & listing details

    • Price per square foot: $188/sqft
    • Tax assessed value: $432,610
    • Annual tax amount: $2,315
    • Date on market: 8/27/2024
    • Road surface type: Paved

    Price history

    DateEventPrice
    11/25/2024Sold$467,000-1.7%$188/sqft
    Source: Doorify MLS #10049204 Report a problem
    10/7/2024Pending sale$475,000$191/sqft
    Source: Doorify MLS #10049204 Report a problem
    8/27/2024Listed for sale$475,000+65.3%$191/sqft
    Source: Doorify MLS #10049204 Report a problem
    6/1/2015Sold$287,429+656.4%$116/sqft
    Source: Doorify MLS #2010967 Report a problem
    2/27/2015Sold$38,000$15/sqft
    Source: Public Record Report a problem

    Public tax history

    YearProperty taxesTax assessment
    2025$2,747 +18.7%$432,610 +51.4%
    2024$2,315 +5.2%$285,810
    2023$2,201 -2.5%$285,810
    2022$2,258 $285,810
    2021$2,258 -3.7%$285,810
    2020$2,344 $285,810
    2019$2,344 +7.1%$285,810 +9.7%
    2018$2,188 $260,460
    2017$2,188 $260,460
    2016$2,188 $260,460
    Find assessor info on the county website

    Neighborhood: 27527

    Nearby schools

    GreatSchools rating
    Schools provided by the listing agent
    • Elementary: Johnston - Powhatan
    • Middle: Johnston - Riverwood
    • High: Johnston - Clayton

    Source: Doorify MLS. This data may not be complete. We recommend contacting the local school district to confirm school assignments for this home.

    Get a cash offer in 3 minutes
    Find out how much your home could sell for in as little as 3 minutes with a no-obligation cash offer.
    Estimated market value
    $466,400
    Get a cash offer in 3 minutes
    Find out how much your home could sell for in as little as 3 minutes with a no-obligation cash offer.
    Estimated market value
    $466,400