Skip main navigation
Off market
  • $1,987,100

    281 Sutton Hills Pl, Henderson, NV 89002

    6beds
    5,181sqft
    Single Family Residential
    Built in 2017
    0.93 Acres Lot
    $1,987,100 Zestimate®
    $384/sqft
    $5,489 Estimated rent

    Home value

    $1,987,100

    $1.85M - $2.17M

    $5,489/mo

    Zestimate® history
    Loading
    Loading...

    Owner options

    List your home for rent

    $5,489/mo

    Rent Zestimate®

    Find your next renter with Zillow Rental Manager. Plus, with online applications, you can quickly screen prospective tenants – for free.

    Learn more

    $5,489/mo

    Rent Zestimate®

    Refinance and save

    $9,212/mo

    Est. payment

    Refinancing to a lower rate could help reduce your monthly payments and save thousands over the life of the loan.

    See today's rates

    $9,212/mo

    Est. payment

    Explore your selling options

    Work with a Zillow partner agent

    Leverage their expertise and Zillow's premium Showcase listings to get your home seen by more buyers.

    Get started

    List with your own agent

    Get your home in front of millions of buyers by listing it on Zillow.

    Learn how to do it

    Sell it yourself

    Take full control of how buyers see your home on Zillow by listing For Sale by Owner (FSBO).

    List your home

    What's special

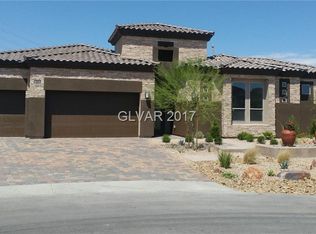
    Contemporary Design on .93 acre lot, Built for Entertaining both inside and out. Located at the end of a culdesac bordering BLM land. Custom Pool featured on TV . Chefs Kitchen featuring a Large Island, GE Monogram Stainless appliances , Dual dishwashers, Pot Filler, Six burner stove leading to the Great Room. Full outdoor kitchen, pizza oven, swim up bar and dance floor. RV gate and hook ups. Finished plans for 2 Story Casita and workshop..

    This property is off market, which means it's not currently listed for sale or rent on Zillow. This may be different from what's available on other websites or public sources.
    Facts & features

    Interior

    Bedrooms & bathrooms
    • Bedrooms: 6
    • Bathrooms: 5
    • Full bathrooms: 2
    • 3/4 bathrooms: 3
    Heating
    • Forced air, Gas
    Cooling
    • Central
    Appliances
    • Included: Dryer, Microwave, Washer
    • Laundry: Separate Laundry Area
    Features
    • Flooring: Carpet
    • Windows: Double Pane Windows, Low Emissivity Windows, Window Coverings Partial
    • Has fireplace: Yes
    • Fireplace features: Gas, Living Room, Courtyard Patio
    Interior area
    • Total interior livable area: 5,181 sqft

    Property

    Parking
    • Parking features: Garage - Attached
    Features
    • Patio & porch: Covered Patio
    • Exterior features: Stucco
    • Pool features: Heated, Pool/Spa Combo, Waterfall, Inground-Private
    • Has spa: Yes
    • Spa features: Private, In Ground
    • Fencing: Back Yard, Block
    • Has view: Yes
    • View description: Mountain
    Lot
    • Size: 0.93 Acres
    • Features: Cul-de-Sac, 1/4 to 1 Acre, Desert Landscaping
    Details
    • Parcel number: 17932412008
    • Zoning description: Single Family

    Construction

    Type & style
    • Home type: SingleFamily
    • Property subtype: Single Family Residential
    Materials
    • Frame
    • Roof: Tile
    Condition
    • Year built: 2017
    Details
    • Builder model: 5100
    • Builder name: DR Horton

    Utilities & green energy

    • Sewer: Public Sewer
    • Water: Public
    • Utilities for property: Underground Utilities

    Community & neighborhood

    Security
    • Security features: Security System Owned
    Location
    • Region: Henderson

    Other

    Other facts
    • ViewYN: true
    • Sewer: Public Sewer
    • WaterSource: Public
    • Flooring: Carpet, Marble/Stone
    • Roof: Tile
    • GarageYN: true
    • AttachedGarageYN: true
    • Appliances: Gas Cooktop, Double Oven, Microwave, Water Conditioner-Owned, Water Filtering System
    • SpaYN: true
    • ZoningDescription: Single Family
    • HeatingYN: true
    • CoolingYN: true
    • Heating: Natural Gas, Central, 2 or More Units
    • FireplaceFeatures: Gas, Living Room, Courtyard Patio
    • FireplacesTotal: 2
    • RoomsTotal: 10
    • CurrentFinancing: Conventional, Cash
    • WindowFeatures: Double Pane Windows, Low Emissivity Windows, Window Coverings Partial
    • Utilities: Underground Utilities
    • LotFeatures: Cul-de-Sac, 1/4 to 1 Acre, Desert Landscaping
    • DirectionFaces: North
    • PoolPrivateYN: True
    • BuilderName: DR Horton
    • BedroomsPossible: 7
    • SeniorCommunityYN: 0
    • ParkingFeatures: Attached, Garage Door Opener, RV Access/Parking, Direct Access, Exterior Door
    • CoveredSpaces: 3
    • PoolFeatures: Heated, Pool/Spa Combo, Waterfall, Inground-Private
    • PublicSurveySection: 32
    • ExteriorFeatures: RV Hookup, Courtyard, Private Yard, Back Yard Access
    • SpaFeatures: Private, In Ground
    • PatioAndPorchFeatures: Covered Patio
    • Fencing: Back Yard, Block
    • Cooling: Electric, 2 or More Central Units
    • SecurityFeatures: Security System Owned
    • PublicSurveyTownship: 22
    • YearBuiltDetails: Resale
    • MapCoordinate: C6
    • View: Mountain View
    • Inclusions: Dryer included, Washer Included
    • PublicSurveyRange: 63
    • CurrentUse: 110-Res-Sngl Fam
    • LaundryFeatures: Separate Laundry Area
    • RoomMasterBedroomLevel: Downstairs
    • BuilderModel: 5100
    • PropertySubType: Single Family Residential
    • MlsStatus: Active

    Price history

    DateEventPrice
    12/27/2019Sold$1,300,000-1.1%$251/sqft
    Source: LVR #2142211 Report a problem
    10/7/2019Listed for sale$1,315,000+37.1%$254/sqft
    Source: Blue Diamond Realty LLC #2142211 Report a problem
    7/31/2017Sold$958,813$185/sqft
    Source: Public Record Report a problem

    Public tax history

    YearProperty taxesTax assessment
    2026$16,631 +11.2%$561,548 +7.5%
    2025$14,952 +8%$522,157 +10.6%
    2024$13,845 +8%$472,272 +9%
    2023$12,820 +7.8%$433,148 +7.4%
    2022$11,890 +7.7%$403,269 +1.1%
    2021$11,039 +6.7%$398,764 +3%
    2020$10,345 +3%$387,261 +9.1%
    2019$10,044 +886.6%$355,084
    2018$1,018 $355,084 +680.4%
    2017$1,018 $45,500 +30%
    2016$1,018 $35,000
    2015-- --

    Find assessor info on the county website

    Neighborhood: Paradise Hills

    Nearby schools

    GreatSchools rating
    Schools provided by the listing agent
    • Elementary: Walker J. Marlan
    • Middle: Mannion Jack & Terry
    • High: Foothill

    Source: The MLS. This data may not be complete. We recommend contacting the local school district to confirm school assignments for this home.

    Get a cash offer in 3 minutes
    Find out how much your home could sell for in as little as 3 minutes with a no-obligation cash offer.
    Estimated market value
    $1,987,100
    Get a cash offer in 3 minutes
    Find out how much your home could sell for in as little as 3 minutes with a no-obligation cash offer.
    Estimated market value
    $1,987,100