Skip main navigation
Closed
Street View
  • $915,000

    281 Sweet Briar Dr, Indian Land, SC 29707

    6beds
    5,332sqft
    Single Family Residence
    Built in 2016
    0.32 Acres Lot
    $906,200 Zestimate®
    $172/sqft
    $4,367 Estimated rent

    Home value

    $906,200

    $861,000 - $952,000

    $4,367/mo

    Zestimate® history
    Loading
    Loading...

    Owner options

    List your home for rent

    $4,367/mo

    Rent Zestimate®

    Find your next renter with Zillow Rental Manager. Plus, with online applications, you can quickly screen prospective tenants – for free.

    Learn more

    $4,367/mo

    Rent Zestimate®

    Refinance and save

    $5,578/mo

    Est. payment

    Refinancing to a lower rate could help reduce your monthly payments and save thousands over the life of the loan.

    See today's rates

    $5,578/mo

    Est. payment

    Explore your selling options

    Work with a Zillow partner agent

    Leverage their expertise and Zillow's premium Showcase listings to get your home seen by more buyers.

    Get started

    List with your own agent

    Get your home in front of millions of buyers by listing it on Zillow.

    Learn how to do it

    Sell it yourself

    Take full control of how buyers see your home on Zillow by listing For Sale by Owner (FSBO).

    List your home

    What's special

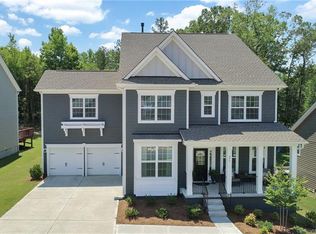
    Experience luxury living at The Retreat at Rayfield with this 5,332 sq ft, move-in ready home. Featuring 6 beds, 4.5 baths, and a finished basement this home offers sophistication, comfort and versatility. The two-story entry leads to a great room with 9’ ceilings & hardwood floors throughout. The chef’s kitchen includes stainless appliances, granite counters, a breakfast bar, and an abundance of counter & storage space with a walk-in pantry, while the main-level primary suite impresses with a custom walk-in closet and spa bath with tree-line views of the property. The outdoor oasis is an entertainer's dream complete with a saltwater pool, hot tub and a fire pit in a beautifully landscaped private setting. The finished basement has an ensuite 6th bedroom, sunroom, kitchenette & 2nd laundry room w/ walk-in storage. A whole-house Solar system w/ backup battery keeps utility costs low and the conditioned garage makes project time a breeze. Conveniently close to Hwy 521, shopping & dining.

    Zillow last checked:

    Listing updated:

    Listed by:

    Alan Parker alan.parker@compass.com,

    COMPASS

    Bought with:

    Ellen Suther

    Howard Hanna Allen Tate Charlotte South

    Source: Canopy MLS as distributed by MLS GRID,MLS#: 4160970MLS Logo

    Facts & features

    Interior

    Bedrooms & bathrooms
    • Bedrooms: 6
    • Bathrooms: 5
    • Full bathrooms: 4
    • 1/2 bathrooms: 1
    • Main level bedrooms: 1
    Primary bedroom
    • Level: Main
    Bedroom s
    • Level: Upper
    Bedroom s
    • Level: Upper
    Bedroom s
    • Level: Upper
    Bedroom s
    • Level: Basement
    Bathroom half
    • Level: Main
    Bathroom full
    • Level: Main
    Bathroom full
    • Level: Upper
    Bathroom full
    • Level: Upper
    Bathroom full
    • Level: Basement
    Basement
    • Level: Basement
    Other
    • Level: Upper
    Bonus room
    • Level: Basement
    Dining room
    • Level: Main
    Dining room
    • Level: Basement
    Family room
    • Level: Basement
    Great room
    • Level: Main
    Kitchen
    • Level: Main
    Laundry
    • Level: Upper
    Laundry
    • Level: Basement
    Office
    • Level: Main
    Heating
    • Central, Ductless, Forced Air, Natural Gas
    Cooling
    • Ceiling Fan(s), Central Air, Ductless
    Appliances
    • Included: Dishwasher, Double Oven, ENERGY STAR Qualified Freezer, ENERGY STAR Qualified Refrigerator, Gas Cooktop, Microwave, Refrigerator
    • Laundry: Electric Dryer Hookup, In Basement, Mud Room, Main Level, Multiple Locations
    Features
    • Basement: Daylight,Exterior Entry,Finished,Interior Entry,Walk-Out Access
    • Fireplace features: Family Room, Fire Pit, Gas
    Interior area
    • Total structure area: 3,605
    • Total interior livable area: 5,332 sqft
    • Finished area above ground: 3,605
    • Finished area below ground: 1,727

    Property

    Parking
    • Total spaces: 6
    • Parking features: Driveway, Attached Garage, Garage Door Opener, Garage on Main Level
    • Attached garage spaces: 2
    • Uncovered spaces: 4
    Features
    • Levels: Three Or More
    • Stories: 3
    • Entry location: Main
    • Exterior features: Fire Pit, In-Ground Irrigation
    • Pool features: In Ground
    • Has spa: Yes
    • Spa features: Heated
    • Fencing: Back Yard,Fenced
    Lot
    • Size: 0.32 Acres
    • Dimensions: 82 x 212 x 75 x 167
    • Features: End Unit, Green Area, On Golf Course, Private, Wooded, Views
    Details
    • Parcel number: 0013K0H037.00
    • Zoning: Res
    • Special conditions: Standard

    Construction

    Type & style
    • Home type: SingleFamily
    • Architectural style: Transitional
    • Property subtype: Single Family Residence
    Materials
    • Fiber Cement, Stone Veneer
    • Roof: Shingle
    Condition
    • New construction: No
    • Year built: 2016
    Details
    • Builder name: Lennar Homes

    Utilities & green energy

    • Sewer: Public Sewer
    • Water: Public
    • Utilities for property: Underground Power Lines, Underground Utilities

    Community & HOA

    Community
    • Subdivision: The Retreat at Rayfield
    HOA
    • Has HOA: Yes
    • HOA fee: $300 quarterly
    • HOA name: Retreat at Rayfield HOA- Cusick
    Location
    • Region: Indian Land

    Financial & listing details

    • Price per square foot: $172/sqft
    • Tax assessed value: $534,200
    • Annual tax amount: $5,626
    • Date on market: 8/8/2024
    • Cumulative days on market: 72 days
    • Listing terms: Cash,Conventional
    • Road surface type: Concrete, Paved

    Price history

    DateEventPrice
    9/9/2024Sold$915,000+2.2%$172/sqft
    Source: Canopy MLS as distributed by MLS GRID #4160970 Report a problem
    8/10/2024Pending sale$895,000$168/sqft
    Source: Canopy MLS as distributed by MLS GRID #4160970 Report a problem
    8/8/2024Listed for sale$895,000-6.8%$168/sqft
    Source: Canopy MLS as distributed by MLS GRID #4160970 Report a problem
    6/28/2024Listing removed--
    Source: Canopy MLS as distributed by MLS GRID #4130069 Report a problem
    4/19/2024Listed for sale$959,900+113.2%$180/sqft
    Source: Canopy MLS as distributed by MLS GRID #4130069 Report a problem
    12/19/2016Sold$450,279$84/sqft
    Source: Public Record Report a problem

    Public tax history

    YearProperty taxesTax assessment
    2025$5,626 -23.8%$36,480 +70.7%
    2024$7,383 0%$21,368
    2023$7,383 -31.9%$21,368 -33.3%
    2022$10,850 +50%$32,052 +50%
    2021$7,233 +4.4%$21,368 +4.4%
    2020$6,930 +5.5%$20,472 +5.4%
    2019$6,570 +105.8%$19,428
    2018$3,193 $19,428
    2017-- --
    2016-- --
    Find assessor info on the county website

    Neighborhood: Indian Land

    Nearby schools

    GreatSchools rating
    Schools provided by the listing agent
    • Middle: Indian Land
    • High: Indian Land

    Source: Canopy MLS as distributed by MLS GRID. This data may not be complete. We recommend contacting the local school district to confirm school assignments for this home.

    Get a cash offer in 3 minutes
    Find out how much your home could sell for in as little as 3 minutes with a no-obligation cash offer.
    Estimated market value
    $906,200
    Get a cash offer in 3 minutes
    Find out how much your home could sell for in as little as 3 minutes with a no-obligation cash offer.
    Estimated market value
    $906,200