Skip main navigation
Sold for $301,110
  • $301,110

    281 Talbert Trl, Landrum, SC 29356

    4beds
    1,842sqft
    Single Family Residence, Residential
    Built in ----
    6,969 Square Feet Lot
    $301,100 Zestimate®
    $163/sqft
    $2,194 Estimated rent

    Home value

    $301,100

    $286,000 - $316,000

    $2,194/mo

    Zestimate® history
    Loading
    Loading...

    Owner options

    List your home for rent

    $2,194/mo

    Rent Zestimate®

    Find your next renter with Zillow Rental Manager. Plus, with online applications, you can quickly screen prospective tenants – for free.

    Learn more

    $2,194/mo

    Rent Zestimate®

    Refinance and save

    $1,787/mo

    Est. payment

    Refinancing to a lower rate could help reduce your monthly payments and save thousands over the life of the loan.

    See today's rates

    $1,787/mo

    Est. payment

    Explore your selling options

    Work with a Zillow partner agent

    Leverage their expertise and Zillow's premium Showcase listings to get your home seen by more buyers.

    Get started

    List with your own agent

    Get your home in front of millions of buyers by listing it on Zillow.

    Learn how to do it

    Sell it yourself

    Take full control of how buyers see your home on Zillow by listing For Sale by Owner (FSBO).

    List your home

    What's special

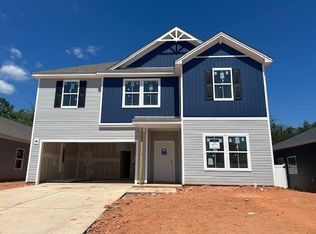

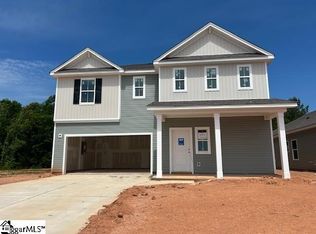
    UNDER CONSTRUCTION. Step into a thoughtfully designed new home that blends style, comfort, and energy efficiency. A welcoming fiberglass front entry door opens to a bright interior featuring 9' ceilings on the first floor (per plan) and durable luxury vinyl plank flooring in high-traffic areas including the foyer, kitchen, adjacent dining, family, baths, laundry, and hallways. Plush, stain-resistant carpeting with a premium pad adds comfort in living spaces and bedrooms. The modern kitchen is equipped with stainless steel appliances, including a smooth-top electric range, built-in microwave, and dishwasher, along with UPGRADED countertops, a 50/50 under-mount stainless steel sink, pulldown chrome faucet, garbage disposal, and icemaker connection. Stylish Aristokraft Sinclair cabinetry provides ample storage. Retreat to the spacious owner’s suite featuring a raised dual-sink vanity and fiberglass shower. All full baths offer engineered quartz countertops, undermount sinks, adult-height vanities, and sleek chrome fixtures, complemented by water-saving elongated toilets and designer mirrors. Additional interior highlights include LED flush-mount lighting, ceiling fan prewiring in key rooms, 3 1/4” baseboards, two-panel interior doors, pull-down attic stairs, and a central wiring hub with cable/data outlets. Safety features include smoke and carbon monoxide detectors in all bedrooms. Built with efficiency in mind, the home includes a 15 SEER HVAC system, R-8 insulated ductwork, Honeywell programmable thermostats, radiant barrier attic insulation, ridge venting, Low-E windows, and comprehensive air sealing. The home also features Low VOC Sherwin-Williams paint, R-13 wall and R-30 ceiling insulation, and energy-efficient LED lighting throughout. Exterior features include durable Dutchlap siding with decorative accents (per plan), a monolithic slab foundation, 30-year architectural shingles, aluminum gutters, and a concrete patio. The fully landscaped yard is complete with sod, shrubbery, pine straw, and a tree, plus two hose bibs for convenience. Enjoy peace of mind with a termite bond, a 1-year limited warranty, 8-year structural warranty, and manufacturer warranties, along with multiple quality inspections throughout the building process. This home truly delivers modern living with lasting value.

    Zillow last checked:

    Listing updated:

    Listed by:

    Crystal Daniel 864-756-9844,

    DFH Realty Georgia, LLC

    Bought with:

    Sattire Campbell

    Better Homes & Gardens Young &

    Source: Greater Greenville AOR,MLS#: 1587331MLS Logo

    Facts & features

    Interior

    Bedrooms & bathrooms
    • Bedrooms: 4
    • Bathrooms: 3
    • Full bathrooms: 3
    • Main level bathrooms: 3
    • Main level bedrooms: 4
    Rooms
    • Room types: Laundry, Guest Accommodations
    Primary bedroom
    • Area: 180
    • Dimensions: 12 x 15
    Bedroom 2
    • Area: 120
    • Dimensions: 10 x 12
    Bedroom 3
    • Area: 132
    • Dimensions: 12 x 11
    Bedroom 4
    • Area: 121
    • Dimensions: 11 x 11
    Primary bathroom
    • Features: Double Sink, Full Bath, Shower Only, Shower-Separate, Walk-In Closet(s)
    • Level: Main
    Family room
    • Area: 225
    • Dimensions: 15 x 15
    Kitchen
    • Area: 168
    • Dimensions: 12 x 14
    Heating
    • Electric
    Cooling
    • Electric
    Appliances
    • Included: Dishwasher, Disposal, Electric Oven, Free-Standing Electric Range, Range, Microwave, Electric Water Heater
    • Laundry: 1st Floor, Walk-in, Electric Dryer Hookup, Washer Hookup, Laundry Room
    Features
    • High Ceilings, Ceiling Smooth, Granite Counters, Open Floorplan, Walk-In Closet(s), Split Floor Plan, Countertops – Quartz, Pantry, Radon System
    • Flooring: Carpet, Luxury Vinyl
    • Windows: Tilt Out Windows, Vinyl/Aluminum Trim
    • Basement: None
    • Attic: Pull Down Stairs
    • Has fireplace: No
    • Fireplace features: None
    Interior area
    • Total structure area: 1,842
    • Total interior livable area: 1,842 sqft

    Property

    Parking
    • Total spaces: 2
    • Parking features: Attached, Driveway, Paved
    • Attached garage spaces: 2
    • Has uncovered spaces: Yes
    Features
    • Levels: One
    • Stories: 1
    • Patio & porch: Front Porch, Rear Porch
    Lot
    • Size: 6,969 Square Feet
    • Features: Sidewalk, 1/2 Acre or Less
    • Topography: Level
    Details
    • Parcel number: 10800100.36

    Construction

    Type & style
    • Home type: SingleFamily
    • Architectural style: Ranch,Craftsman
    • Property subtype: Single Family Residence, Residential
    Materials
    • Vinyl Siding
    • Foundation: Slab
    • Roof: Architectural
    Condition
    • Under Construction
    • New construction: Yes
    Details
    • Builder model: Venture
    • Builder name: Dream Finders Homes

    Utilities & green energy

    • Sewer: Public Sewer
    • Water: Public
    • Utilities for property: Underground Utilities

    Community & HOA

    Community
    • Features: Playground, Pool, Sidewalks
    • Subdivision: Sherwood Gardens
    HOA
    • Has HOA: Yes
    • Services included: Pool, Street Lights
    Location
    • Region: Landrum

    Financial & listing details

    • Price per square foot: $163/sqft
    • Tax assessed value: $4,800
    • Date on market: 4/7/2026
    • Listing terms: USDA Loan

    Price history

    DateEventPrice
    7/7/2026Sold$301,110$163/sqft
    Source: Greater Greenville AOR #1587331 Report a problem
    6/15/2026Pending sale$301,110$163/sqft
    Source: Greater Greenville AOR #1587331 Report a problem
    5/26/2026Price change$301,110+0.3%$163/sqft
    Source: Greater Greenville AOR #1587331 Report a problem
    5/16/2026Price change$300,110+0.2%$163/sqft
    Source: Greater Greenville AOR #1587331 Report a problem
    4/11/2026Price change$299,410-4.2%$163/sqft
    Source: Greater Greenville AOR #1587331 Report a problem
    4/7/2026Listed for sale$312,410$170/sqft
    Source: Greater Greenville AOR #1587331 Report a problem

    Public tax history

    YearProperty taxesTax assessment
    2025-- $288
    2024$122 $288
    Find assessor info on the county website

    Neighborhood: 29356

    Nearby schools

    GreatSchools rating
    Schools provided by the listing agent
    • Elementary: O.P. Earle
    • Middle: Landrum
    • High: Landrum

    Source: Greater Greenville AOR. This data may not be complete. We recommend contacting the local school district to confirm school assignments for this home.

    Get a cash offer in 3 minutes
    Find out how much your home could sell for in as little as 3 minutes with a no-obligation cash offer.
    Estimated market value
    $301,100
    Get a cash offer in 3 minutes
    Find out how much your home could sell for in as little as 3 minutes with a no-obligation cash offer.
    Estimated market value
    $301,100