Skip main navigation
Closed
  • $580,000

    281 Thurow DRIVE, Oconomowoc, WI 53066

    3beds
    3,000sqft
    Single Family Residence
    Built in 2005
    0.34 Acres Lot
    $615,300 Zestimate®
    $193/sqft
    $4,675 Estimated rent

    Home value

    $615,300

    $566,000 - $665,000

    $4,675/mo

    Zestimate® history
    Loading
    Loading...

    Owner options

    List your home for rent

    $4,675/mo

    Rent Zestimate®

    Find your next renter with Zillow Rental Manager. Plus, with online applications, you can quickly screen prospective tenants – for free.

    Learn more

    $4,675/mo

    Rent Zestimate®

    Refinance and save

    $2,950/mo

    Est. payment

    Refinancing to a lower rate could help reduce your monthly payments and save thousands over the life of the loan.

    See today's rates

    $2,950/mo

    Est. payment

    Explore your selling options

    Work with a Zillow partner agent

    Leverage their expertise and Zillow's premium Showcase listings to get your home seen by more buyers.

    Get started

    List with your own agent

    Get your home in front of millions of buyers by listing it on Zillow.

    Learn how to do it

    Sell it yourself

    Take full control of how buyers see your home on Zillow by listing For Sale by Owner (FSBO).

    List your home

    What's special

    Finished llInterior floor planQuartz countersTile backsplashSeparate built-in buffetNewer sidingExceptional lighting
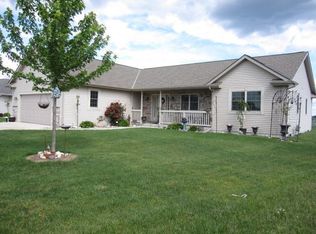
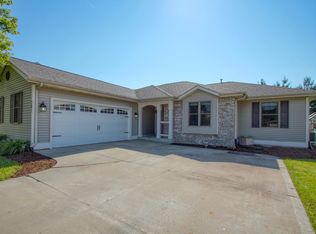
    This home is as beautiful as it is functional! From newer siding and 50 year transferrable warranty roof (2022) to the overhead garage doors in 2018, you'll have peace of mind. Extended patio with pergola overlooks beautiful back yard. Interior floor plan is ideal for easy living and entertaining. 2024 full kitchen remodel, custom maple cabinets, quartz counters, tile backsplash, exceptional lighting, wood look floors and separate built-in buffet. All main and upper baths have had updates. The mudroom rocks, complete with 48'' Subzero fridge/freezer. Finished LL can become an extended space, drybar offers Subzero double beverage fridge and plenty of sitting room, full bath with massive tiled shower and another separate flex room.

    Zillow last checked:

    Listing updated:

    Listed by:

    Kimberly Johnson PropertyInfo@shorewest.com,

    Shorewest Realtors, Inc.

    Bought with:

    Michael J Tolfa

    Source: WIREX MLS,MLS#: 1906041MLS LogoOriginating MLS: Metro MLS

    Facts & features

    Interior

    Bedrooms & bathrooms
    • Bedrooms: 3
    • Bathrooms: 4
    • Full bathrooms: 3
    • 1/2 bathrooms: 1
    Primary bedroom
    • Level: Upper
    • Area: 182
    • Dimensions: 14 x 13
    Bedroom 2
    • Level: Upper
    • Area: 110
    • Dimensions: 11 x 10
    Bedroom 3
    • Level: Upper
    • Area: 143
    • Dimensions: 13 x 11
    Bathroom
    • Features: Shower on Lower, Tub Only, Master Bedroom Bath: Tub/No Shower, Master Bedroom Bath: Walk-In Shower, Master Bedroom Bath, Shower Over Tub, Shower Stall
    Dining room
    • Level: Main
    • Area: 154
    • Dimensions: 14 x 11
    Family room
    • Level: Main
    • Area: 182
    • Dimensions: 14 x 13
    Kitchen
    • Level: Main
    • Area: 270
    • Dimensions: 27 x 10
    Living room
    • Level: Main
    • Area: 169
    • Dimensions: 13 x 13
    Office
    • Level: Lower
    • Area: 90
    • Dimensions: 10 x 9
    Heating
    • Natural Gas, Forced Air
    Cooling
    • Central Air
    Appliances
    • Included: Dishwasher, Disposal, Dryer, Microwave, Other, Range, Refrigerator, Washer, Water Softener
    Features
    • Pantry, Walk-In Closet(s)
    • Flooring: Wood or Sim.Wood Floors
    • Basement: Finished,Full,Concrete,Radon Mitigation System,Sump Pump
    Interior area
    • Total structure area: 3,000
    • Total interior livable area: 3,000 sqft
    • Finished area above ground: 2,100
    • Finished area below ground: 900

    Property

    Parking
    • Total spaces: 3
    • Parking features: Garage Door Opener, Attached, 3 Car
    • Attached garage spaces: 3
    Features
    • Levels: Two
    • Stories: 2
    • Patio & porch: Patio
    Lot
    • Size: 0.34 Acres
    • Features: Sidewalks
    Details
    • Parcel number: OCOC0564102
    • Zoning: RES

    Construction

    Type & style
    • Home type: SingleFamily
    • Architectural style: Colonial
    • Property subtype: Single Family Residence
    Materials
    • Stone, Brick/Stone, Vinyl Siding
    Condition
    • 11-20 Years
    • New construction: No
    • Year built: 2005

    Utilities & green energy

    • Sewer: Public Sewer
    • Water: Public

    Community & HOA

    Location
    • Region: Oconomowoc
    • Municipality: Oconomowoc

    Financial & listing details

    • Price per square foot: $193/sqft
    • Tax assessed value: $464,400
    • Annual tax amount: $4,968
    • Date on market: 2/5/2025
    • Inclusions: Stove, Refrigerator, Dishwasher, Disposal, Subzero Double Door Beverage Fridge In Ll, 48'' Subzero Refrigerator/Freezer, Fp Remote (Gas), White Cabinet In Mud Room, Washer, Dryer, Tv Mount In Lr, Water Softener, Edo & 1 Remote, Ring Doorbell, Backyard Ring Spotlight

    Price history

    DateEventPrice
    3/11/2025Sold$580,000+0.9%$193/sqft
    Source: WIREX MLS #1906041 Report a problem
    2/8/2025Contingent$575,000$192/sqft
    Source: WIREX MLS #1906041 Report a problem
    2/5/2025Listed for sale$575,000+59.7%$192/sqft
    Source: WIREX MLS #1906041 Report a problem
    6/9/2016Sold$360,000+26.3%$120/sqft
    Source: Public Record Report a problem
    3/23/2006Sold$285,000$95/sqft
    Source: Public Record Report a problem

    Public tax history

    YearProperty taxesTax assessment
    2024$4,969 +1.8%$464,400 +6.6%
    2023$4,881 -5.3%$435,800 +11.7%
    2022$5,156 +13.2%$390,300 +11.6%
    2021$4,555 -9%$349,600 +17.1%
    2020$5,008 +3%$298,500
    2019$4,864 -11.1%$298,500
    2018$5,471 +1.3%$298,500
    2017$5,403 +22.8%$298,500 +10.1%
    2015$4,399 -3.6%$271,200
    2014$4,565 $271,200 -5.2%
    2013$4,565 $286,100 -5.2%
    2012-- $301,700
    2010$4,987 $301,700
    2009-- $301,700
    2008-- $301,700 +9.4%
    2006-- $275,700
    Find assessor info on the county website

    Neighborhood: 53066

    Nearby schools

    GreatSchools rating
    Schools provided by the listing agent
    • High: Oconomowoc
    • District: Oconomowoc Area

    Source: WIREX MLS. This data may not be complete. We recommend contacting the local school district to confirm school assignments for this home.

    Get a cash offer in 3 minutes
    Find out how much your home could sell for in as little as 3 minutes with a no-obligation cash offer.
    Estimated market value
    $615,300
    Get a cash offer in 3 minutes
    Find out how much your home could sell for in as little as 3 minutes with a no-obligation cash offer.
    Estimated market value
    $615,300