Skip main navigation
Off market
  • $3,882,700

    281 Tigerwood Ct, Gardnerville, NV 89460

    6beds
    8baths
    7,085sqft
    SingleFamily
    Built in 2003
    2.83 Acres Lot
    $3,882,700 Zestimate®
    $548/sqft
    $5,405 Estimated rent

    Home value

    $3,882,700

    $3.30M - $4.58M

    $5,405/mo

    Zestimate® history
    Loading
    Loading...

    Owner options

    List your home for rent

    $5,405/mo

    Rent Zestimate®

    Find your next renter with Zillow Rental Manager. Plus, with online applications, you can quickly screen prospective tenants – for free.

    Learn more

    $5,405/mo

    Rent Zestimate®

    Refinance and save

    $18,021/mo

    Est. payment

    Refinancing to a lower rate could help reduce your monthly payments and save thousands over the life of the loan.

    See today's rates

    $18,021/mo

    Est. payment

    Explore your selling options

    Work with a Zillow partner agent

    Leverage their expertise and Zillow's premium Showcase listings to get your home seen by more buyers.

    Get started

    List with your own agent

    Get your home in front of millions of buyers by listing it on Zillow.

    Learn how to do it

    Sell it yourself

    Take full control of how buyers see your home on Zillow by listing For Sale by Owner (FSBO).

    List your home

    What's special

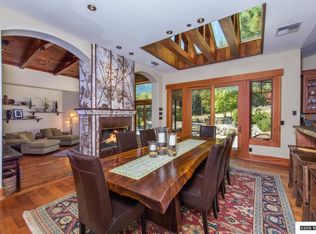
    A stream runs through it..... Elegant and custom home in the gated community of Job's Peak in a magical setting . Hallmarks of this exceptional home include soaring ceilings, spectacular granite fireplace, kitchen with butlers pantry and a master suite that occupies a private wing of the home. Surfaces of granite, Brazilian cherry alder , slate and granite compliment walls of glass that frame the lush setting and sweeping views. 2021-03-19

    This property is not currently displayed as for sale or rent on Zillow. This may be different from what's on other websites or public sources.
    Facts & features

    Interior

    Bedrooms & bathrooms
    • Bedrooms: 6
    • Bathrooms: 8
    Heating
    • Forced air, Electric, Propane / Butane
    Cooling
    • Central
    Appliances
    • Included: Dishwasher, Garbage disposal, Microwave, Range / Oven, Trash compactor
    • Laundry: Laundry Room, cabinets, Laundry Sink
    Features
    • Central Vacuum, In-Law Quarters, Office-Den(not incl bdrm), Entry-Foyer
    • Flooring: Carpet, Hardwood, Slate
    • Windows: Double Pane Windows, Wood Frames
    • Fireplace features: Gas Log, Two or More, Fireplace, yes
    Interior area
    • Total interior livable area: 7,085 sqft

    Property

    Parking
    • Total spaces: 4
    • Parking features: Garage - Attached
    Features
    • Patio & porch: Deck, Patio, Yes, Uncovered
    • Exterior features: Other, Wood
    • Has view: Yes
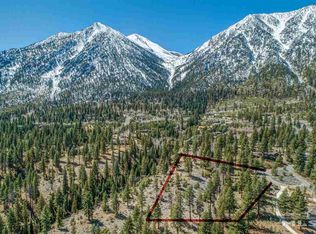
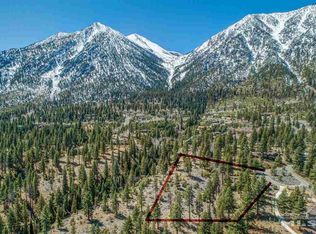
    • View description: Territorial, Water, Mountain
    • Has water view: Yes
    • Water view: Water
    Lot
    • Size: 2.83 Acres
    • Features: Corner Lot, Fully Landscaped
    • Topography: Downslope, gentle
    Details
    • Parcel number: 121922001018
    • Zoning: SFR
    • Special conditions: Standard

    Construction

    Type & style
    • Home type: SingleFamily
    Materials
    • Roof: Composition
    Condition
    • Year built: 2003

    Utilities & green energy

    • Sewer: Public Sewer
    • Water: Shared Well
    • Utilities for property: Propane, Electricity Connected, Phone Connected, Water Meter Installed, Cellular Coverage Avail
    Green energy
    • Energy efficient items: Double Pane Windows

    Community & HOA

    Community
    • Security: Smoke Detector(s), Security System Owned
    HOA
    • Has HOA: Yes
    • Amenities included: Snow Removal, Maintenance, Security Gates
    • HOA fee: $150 monthly
    Location
    • Region: Gardnerville

    Financial & listing details

    • Price per square foot: $548/sqft
    • Tax assessed value: $584,399
    • Annual tax amount: $15,264
    • Date available: 10/14/2020

    Price history

    DateEventPrice
    3/31/2021Sold$2,750,000-6.8%$388/sqft
    Source: Public Record Report a problem
    10/16/2020Listed for sale$2,950,000+23.4%$416/sqft
    Source: Engel and Volkers Lake Tahoe #200014567 Report a problem
    10/1/2019Listing removed$2,390,000$337/sqft
    Source: RE/MAX Realty Affiliates #180003233 Report a problem
    3/15/2018Listed for sale$2,390,000-2.4%$337/sqft
    Source: RE/MAX Realty Affiliates #180003233 Report a problem
    12/31/2017Listing removed$2,449,000$346/sqft
    Source: Chase International #170000063 Report a problem
    4/15/2017Listed for sale$2,449,000-10.9%$346/sqft
    Source: Chase International #170000063 Report a problem
    10/1/2014Listing removed$2,750,000$388/sqft
    Source: RE/MAX REALTY AFFILIATES #130007204 Report a problem
    4/4/2014Price change$2,750,000-6.7%$388/sqft
    Source: RE/MAX REALTY AFFILIATES #130007204 Report a problem
    12/11/2013Price change$2,949,000-10.6%$416/sqft
    Source: RE/MAX REALTY AFFILIATES #130007204 Report a problem
    6/15/2013Listed for sale$3,299,000$466/sqft
    Source: RE/MAX Realty Affiliates #130007204 Report a problem
    1/22/2012Listing removed$3,299,000$466/sqft
    Source: RE/MAX Realty Affiliates #110006627 Report a problem
    5/18/2011Listed for sale$3,299,000$466/sqft
    Source: RE/MAX Realty Affiliates #110006627 Report a problem
    2/17/2011Listing removed$3,299,000$466/sqft
    Source: RE/MAX Realty Affiliates #90009559 Report a problem
    9/25/2010Price change$3,299,000-10.8%$466/sqft
    Source: RE/MAX Realty Affiliates #90009559 Report a problem
    8/16/2009Listed for sale$3,699,500$522/sqft
    Source: RE/MAX Realty Affiliates #90009559 Report a problem

    Public tax history

    YearProperty taxesTax assessment
    2025$15,264 +5.7%$584,399 +1%
    2024$14,446 +3%$578,526 +7.9%
    2023$14,025 +3%$536,156 +9.4%
    2022$13,616 +3%$490,016 +4.2%
    2021$13,220 $470,054 +3.1%
    2020-- $456,038
    2019$12,835 $456,038 +4.3%
    2018$12,835 +6.1%$437,431 +0.8%
    2017$12,098 $433,749 -0.5%
    2016$12,098 +2.6%$435,719
    2015$11,791 +3.2%$435,719 +3.9%
    2014$11,425 $419,401 +8.5%
    2013-- $386,509 -1.2%
    2012-- $391,368 -2.7%
    2011-- $402,029 -9.1%
    2010-- $442,098 -2.5%
    2009-- $453,645 -5.5%
    2008-- $480,153 +2.3%
    2007-- $469,250 +5.5%
    2006-- $444,997 +7.1%
    2005$9,099 +2.6%$415,647 +3.9%
    2004$8,873 $400,006 +251.7%
    2003-- $113,750
    Find assessor info on the county website

    Neighborhood: 89460

    Nearby schools

    GreatSchools rating
    Schools provided by the listing agent
    • Elementary: Scarselli
    • Middle: Pau-Wa-Lu
    • High: Douglas
    • District: DOUGLAS COUNTY SCHOOL DISTRICT

    Source: The MLS. This data may not be complete. We recommend contacting the local school district to confirm school assignments for this home.

    Sell for more on Zillow
    Get a Zillow Showcase℠ listing at no additional cost and you could sell for .
    $3,882,700
    2% more
    +$77,654
    With Zillow Showcase(estimated)
    $3,960,354