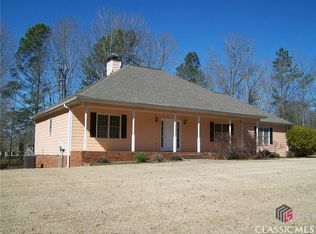
Welcome home to this charming 3-bedroom, 2.5-bath residence situated on a generous .81-acre lot in a convenient Athens location. A covered front porch welcomes you in, offering the perfect spot to relax and enjoy the peaceful surroundings. Inside, the home features a functional and inviting layout with a separate dining room ideal for gatherings and special occasions. The kitchen is well-appointed with white cabinetry, granite countertops, and stainless steel appliances, providing both style and efficiency for everyday living. The family room with a cozy fireplace creates a warm and comfortable space to unwind. The primary suite offers a private retreat with a tray ceiling, walk-in closet, and an en-suite bath featuring a double vanity, separate soaking tub, and shower. Two additional bedrooms share a full bath, providing flexibility for family, guests, or a home office. Step outside to enjoy the covered rear porch, overlooking a fenced-in backyard complete with a patio and firepit-perfect for entertaining or relaxing under the stars. Located near Southeast Clarke Park and just a short drive to downtown Athens with easy access to GA-10, this home offers the perfect blend of space, comfort, and convenience. Don't miss this opportunity to enjoy Athens living at its best!
Closed
Zillow last checked:
Listing updated:
Bought with:
Stephanie Boardman, 441257
Extol Realty
Source: GAMLS,MLS#: 10741404
Price history
| Date | Event | Price |
|---|---|---|
| 9/11/2026 | Sold | $337,700-0.7%$197/sqft |
Source:  GAMLS #10741404 Report a problem GAMLS #10741404 Report a problem | ||
| 8/14/2026 | Pending sale | $340,000$199/sqft |
Source: GAMLS #10741404 Report a problem | ||
| 8/6/2026 | Price change | $340,000-2%$199/sqft |
Source:  FMLS GA #7759788 Report a problem FMLS GA #7759788 Report a problem | ||
| 6/25/2026 | Price change | $347,000-3.1%$203/sqft |
Source: FMLS GA #7759788 Report a problem | ||
| 6/11/2026 | Price change | $358,000-1.9%$209/sqft |
Source: GAMLS #10741404 Report a problem | ||
| 5/28/2026 | Price change | $365,000-2.7%$213/sqft |
Source: GAMLS #10741404 Report a problem | ||
| 4/26/2026 | Listed for sale | $375,000+14%$219/sqft |
Source: FMLS GA #7759788 Report a problem | ||
| 4/8/2026 | Sold | $328,900+96.9%$192/sqft |
Source: Public Record Report a problem | ||
| 9/29/2014 | Sold | $167,000-1.8%$98/sqft |
Source: Public Record Report a problem | ||
| 8/10/2014 | Listed for sale | $170,000+14.9%$99/sqft |
Source: The Real Estate Book #940064 Report a problem | ||
| 6/30/2008 | Sold | $148,000-7.4%$86/sqft |
Source: Public Record Report a problem | ||
| 3/11/2008 | Listing removed | $159,900$93/sqft |
Source: NCI Report a problem | ||
| 2/1/2008 | Listed for sale | $159,900$93/sqft |
Source: NCI Report a problem | ||

Sell for more on Zillow
Get a Zillow Showcase℠ listing at no additional cost and you could sell for .
$337,800
2% more
+$6,756
With Zillow Showcase(estimated)
$344,556
