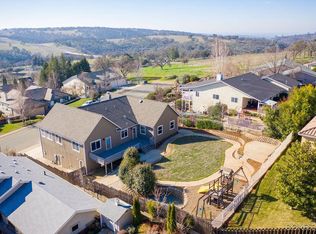
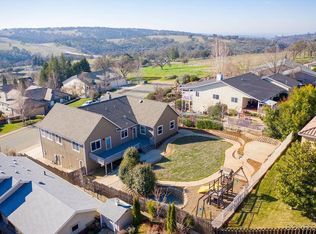
Perched within the desirable Crestview Estates, this impeccably crafted custom home showcases sweeping views of both the surrounding hills and town below. Entry from the street level welcomes you into an expansive family room highlighted by a charming free-standing gas stovean inviting space perfect for entertaining or quiet evenings at home. This level also features two spacious bedrooms and a full bathroom, thoughtfully positioned for comfort and privacy. A staircase leads to the main living level where the kitchen impresses with extensive cabinetry, convenient pull-out drawers, newly installed quartz countertops, and a functional dining bar. The adjoining great room captures breathtaking views and offers an open-concept layout with ample space for dining and relaxation, complemented by a second gas stove that enhances the home's warmth and ambiance. The primary suite serves as a private retreat, complete with French doors opening to a shared balconyalso accessible from the great roomcreating a seamless indoor-outdoor connection. An additional alcove provides the perfect setting for a workspace or reading nook, while the generous walk-in closet comfortably accommodates dual use. The ensuite bathroom features a jetted soaking tub and a separate stall shower. A conveniently located half bath sits just off the well-appointed laundry room, which includes a sink, abundant cabinetry, and washer and dryer. Designed with outdoor enjoyment in mind, the backyard patio offers a serene setting with picturesque views and thoughtfully curated landscaping. Completing the property is an expansive 3 car garage with room for three vehicles along with a dedicated workshop area. Ideally located just minutes from local schools, shopping, and dining, this home combines comfort, functionality, and scenic beauty. Sellers have found a replacement property and are motivated to sell!
Closed
$810,000
281 Ursula Dr, Sutter Creek, CA 95685
3beds
3,360sqft
Single Family Residence
Built in 2007
0.3 Acres Lot
$805,100 Zestimate®
$241/sqft
$3,194 Estimated rent
Home value
$805,100
$733,000 - $886,000
$3,194/mo
Zestimate® history
Owner options
List your home for rent
$3,194/mo
Rent Zestimate®
Find your next renter with Zillow Rental Manager. Plus, with online applications, you can quickly screen prospective tenants – for free.
$3,194/mo
Rent Zestimate®
Refinance and save
$5,415/mo
Est. payment
Refinancing to a lower rate could help reduce your monthly payments and save thousands over the life of the loan.
$5,415/mo
Est. payment
Explore your selling options
Work with a Zillow partner agent
Leverage their expertise and Zillow's premium Showcase listings to get your home seen by more buyers.
Get startedList with your own agent
Get your home in front of millions of buyers by listing it on Zillow.
Learn how to do itSell it yourself
Take full control of how buyers see your home on Zillow by listing For Sale by Owner (FSBO).
List your homeWhat's special
Extensive cabinetryExpansive family roomSecond gas stoveNewly installed quartz countertopsBreathtaking viewsFunctional dining barCharming free-standing gas stove
Zillow last checked:
Listing updated:
Listed by:
Connor Hoffman DRE #02080506 916-619-9386,
eXp Realty of California Inc.
Bought with:
Ivania Leon, DRE #02179101
Intero Real Estate Services
Source: MetroList Services of CA,MLS#: 226043516Originating MLS: MetroList Services, Inc.
Facts & features
Interior
Bedrooms & bathrooms
- Bedrooms: 3
- Bathrooms: 3
- Full bathrooms: 2
- Partial bathrooms: 1
Dining room
- Features: Bar, Space in Kitchen, Formal Area
Kitchen
- Features: Pantry Closet, Quartz Counter, Kitchen Island
Heating
- Central
Cooling
- Ceiling Fan(s), Central Air
Appliances
- Included: Range Hood, Dishwasher, Microwave
- Laundry: Cabinets, Sink, Gas Dryer Hookup, Inside, Inside Room
Features
- Flooring: Carpet, Tile, Wood
- Number of fireplaces: 2
- Fireplace features: Gas
Interior area
- Total structure area: 0
- Total interior livable area: 3,360 sqft
Property
Parking
- Total spaces: 3
- Parking features: Attached, Workshop in Garage
- Attached garage spaces: 3
Features
- Levels: Two
- Stories: 2
- Exterior features: Balcony, Outdoor Grill, Fire Pit
- Fencing: Back Yard,Wood
Lot
- Size: 0.3 Acres
- Features: Sprinklers In Front, Sprinklers In Rear, Street Lights, Landscape Back, Landscape Front
Details
- Additional structures: Gazebo, Shed(s), Storage
- Parcel number: 040210013000
- Zoning: R1A
- Special conditions: Standard
Construction
Type & style
- Home type: SingleFamily
- Property subtype: Single Family Residence
Materials
- Stucco, Frame, Wood
- Foundation: Slab
- Roof: Composition
Condition
- Year built: 2007
Utilities & green energy
- Electric: 220 Volts
- Sewer: Public Sewer
- Water: Public
- Utilities for property: Public, Electric, Internet Available, Natural Gas Connected
Community & HOA
Location
- Region: Sutter Creek
Financial & listing details
- Price per square foot: $241/sqft
- Tax assessed value: $550,152
- Price range: $810K - $810K
- Date on market: 9/20/2026
Price history
| Date | Event | Price |
|---|---|---|
| 8/18/2026 | Sold | $810,000-3%$241/sqft |
Source: MetroList Services of CA #226043516 Report a problem | ||
| 7/15/2026 | Pending sale | $835,000$249/sqft |
Source: MetroList Services of CA #226043516 Report a problem | ||
| 6/6/2026 | Listed for sale | $835,000$249/sqft |
Source: eXp Realty #226043516 Report a problem | ||
| 5/11/2026 | Contingent | $835,000$249/sqft |
Source: eXp Realty #226043516 Report a problem | ||
| 5/11/2026 | Listed for sale | $835,000$249/sqft |
Source: MetroList Services of CA #226043516 Report a problem | ||
| 5/6/2026 | Pending sale | $835,000$249/sqft |
Source: MetroList Services of CA #226043516 Report a problem | ||
| 4/30/2026 | Contingent | $835,000$249/sqft |
Source: eXp Realty #226043516 Report a problem | ||
| 4/9/2026 | Listed for sale | $835,000+2.5%$249/sqft |
Source: MetroList Services of CA #226043516 Report a problem | ||
| 9/19/2024 | Listing removed | $815,000-2.4%$243/sqft |
Source: MetroList Services of CA #224076998 Report a problem | ||
| 7/13/2024 | Listed for sale | $835,000+89.8%$249/sqft |
Source: MetroList Services of CA #224076998 Report a problem | ||
| 5/30/2014 | Sold | $440,000+486.7%$131/sqft |
Source: MetroList Services of CA #14600412 Report a problem | ||
| 5/17/2002 | Sold | $75,000$22/sqft |
Source: Public Record Report a problem | ||
Public tax history
| Year | Property taxes | Tax assessment |
|---|---|---|
| 2026 | -- | $550,152 +2% |
| 2025 | $5,382 +1.9% | $539,366 +2% |
| 2024 | $5,281 +2% | $528,791 +2% |
| 2023 | $5,176 +1.9% | $518,424 +4% |
| 2022 | $5,078 +2% | $498,295 |
| 2021 | $4,979 +1% | $498,295 +1% |
| 2020 | $4,930 +2% | $493,187 +2% |
| 2019 | $4,832 +2% | $483,518 +2% |
| 2018 | $4,738 +2% | $474,039 +2% |
| 2017 | $4,646 +2% | $464,745 +2% |
| 2016 | $4,554 +1.4% | $455,633 +1.5% |
| 2015 | $4,489 +14.3% | $448,790 +16% |
| 2014 | $3,927 | $386,747 -6.8% |
| 2013 | -- | $415,000 |
| 2012 | -- | $415,000 |
| 2011 | -- | $415,000 -15.1% |
| 2010 | -- | $488,787 -0.2% |
| 2009 | -- | $489,949 +2% |
| 2008 | -- | $480,343 +146.3% |
| 2007 | -- | $194,990 +140.5% |
| 2006 | -- | $81,069 +2% |
| 2005 | -- | $79,480 +2% |
| 2004 | -- | $77,922 +1.9% |
| 2003 | -- | $76,500 +38.8% |
| 2002 | -- | $55,123 |
Find assessor info on the county website
Neighborhood: 95685
Nearby homes
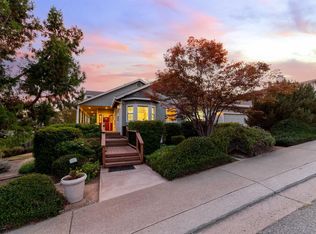
- $661,9004 bd2 ba3k sqft283 Ursula Dr, Sutter Creek, CA 95685Off Market
- $698,8004 bd2 ba3k sqft283 Ursula Dr #24, Sutter Creek, CA 95685Off Market
- $680,5004 bd3 ba2.7k sqft283 California Dr, Sutter Creek, CA 95685Off Market
- $611,6003 bd2 ba2.1k sqft285 California Dr, Sutter Creek, CA 95685Off Market
- $660,2004 bd2 ba3.3k sqft292 Sierra Ct, Sutter Creek, CA 95685Off Market
- $648,9003 bd3 ba2k sqft285 Ursula Dr, Sutter Creek, CA 95685Off Market
- $689,4004 bd3 ba3.1k sqft294 Sierra Ct, Sutter Creek, CA 95685Off Market
- $611,8003 bd3 ba2.6k sqft280 Ursula Dr, Sutter Creek, CA 95685Off Market
Nearby schools
GreatSchools rating
- 5/10Sutter Creek Elementary SchoolGrades: K-6Distance: 0.3 mi
- 2/10Ione Junior High SchoolGrades: 6-8Distance: 7.6 mi
- 8/10Amador High SchoolGrades: 9-12Distance: 0.3 mi
Sell for more on Zillow
Get a Zillow Showcase℠ listing at no additional cost and you could sell for .
$805,100
2% more
+$16,102
With Zillow Showcase(estimated)
$821,202
Sell for more on Zillow
Get a Zillow Showcase℠ listing at no additional cost and you could sell for .
$805,100
2% more
+$16,102
With Zillow Showcase(estimated)
$821,202
- California
- Amador County
- Sutter Creek
- 95685
- 281 Ursula Dr
