Very Cute year round Lake House. This Home is a 2 bedroom, 2 bath with a lot of Extras. The Kitchen has Beautiful Cherry Cabinets, Corian Countertops, A new Energy Saver Refrigerator, and a new Stove. It looks so Pretty with all the light coming in from the wall of Glass and Glass french doors. And that Waterview, It is not unobstructed but Still Beautiful. The Living Room has a very cozy feel with the Charming Rock Fireplace, and high ceilings. On the same floor is the Primary Bedroom with an ensuite, and the Second Bedroom has the bathroom right across the hall. The lower level is a walk-in from the driveway, it has a woodstove to the right, Straight ahead is the Bar, with a fridge, A Large room to the left which is all open to the Bar and and Woodstove area. Left of the stairs is the Office, On the Back left side is a bonus room, on the right is the laundry Utility area. The deck spans the length of the front ot the house and wraps around part of the left side, Underneath is a lot of wood already cut and ready to burn. The green grass on .46 of an acre surrounds the Home and Backs up to Woods. Pricey Extras include, A Generac, Central Air, ADT Security System, On Demand Hot Water and a Metal Roof! Locke Lake amenities are another Bonus with 2 inground pools, tennis, playground, 9 beaches with access to Half Moon Lake. Winter Activities, Snowmobiling, and Ice fishing! And so Much More! Showings by Appointment only
Closed
Listed by: KW Coastal and Lakes & Mountains Realty/Wolfeboro • Lucie Labrie
Bought with: Coldwell Banker Realty Bedford NH
$449,000
281 Varney Road, Barnstead, NH 03225
2beds
2,225sqft
Single Family Residence
Built in 1975
0.46 Acres Lot
$476,400 Zestimate®
$202/sqft
$2,604 Estimated rent
Home value
$476,400
$453,000 - $500,000
$2,604/mo
Zestimate® history
Owner options
List your home for rent
$2,604/mo
Rent Zestimate®
Find your next renter with Zillow Rental Manager. Plus, with online applications, you can quickly screen prospective tenants – for free.
$2,604/mo
Rent Zestimate®
Refinance and save
$2,321/mo
Est. payment
Refinancing to a lower rate could help reduce your monthly payments and save thousands over the life of the loan.
$2,321/mo
Est. payment
Explore your selling options
Work with a Zillow partner agent
Leverage their expertise and Zillow's premium Showcase listings to get your home seen by more buyers.
Get startedList with your own agent
Get your home in front of millions of buyers by listing it on Zillow.
Learn how to do itSell it yourself
Take full control of how buyers see your home on Zillow by listing For Sale by Owner (FSBO).
List your homeWhat's special
Zillow last checked:
Listing updated:
Listed by:
Lucie Labrie,
KW Coastal and Lakes & Mountains Realty/Wolfeboro Cell:603-455-5542
Bought with:
Cheryl Zarella & Associates
Coldwell Banker Realty Bedford NH
Source: PrimeMLS,MLS#: 4997408
Facts & features
Interior
Bedrooms & bathrooms
- Bedrooms: 2
- Bathrooms: 2
- Full bathrooms: 1
- 3/4 bathrooms: 1
Heating
- Propane, Forced Air, Wood Stove
Cooling
- Central Air
Appliances
- Included: Dishwasher, Dryer, Microwave, Refrigerator, ENERGY STAR Qualified Refrigerator, Washer, Electric Stove, Instant Hot Water
Features
- Bar, Ceiling Fan(s), Common Heating/Cooling
- Flooring: Carpet, Laminate, Other
- Basement: Full,Partially Finished,Walkout,Exterior Entry,Walk-Out Access
Interior area
- Total structure area: 2,441
- Total interior livable area: 2,225 sqft
- Finished area above ground: 1,265
- Finished area below ground: 960
Property
Parking
- Parking features: Circular Driveway, Paved, Driveway
- Has uncovered spaces: Yes
Accessibility
- Accessibility features: Bathroom w/Step-in Shower, Bathroom w/Tub, Grab Bars in Bathroom, Paved Parking
Features
- Levels: One
- Stories: 1
- Exterior features: Deck
- Has view: Yes
- View description: Water, Lake
- Has water view: Yes
- Water view: Water,Lake
- Waterfront features: Beach Access
- Body of water: Locke Lake
- Frontage length: Road frontage: 85
Lot
- Size: 0.46 Acres
- Features: Country Setting, Level, Near Golf Course, Near Snowmobile Trails
Details
- Parcel number: BRNDM00042L000220S000000
- Zoning description: Lo08
- Other equipment: Standby Generator
Construction
Type & style
- Home type: SingleFamily
- Architectural style: Chalet
- Property subtype: Single Family Residence
Materials
- Fiberglss Batt Insulation, Brick Exterior, Clapboard Exterior
- Foundation: Block
- Roof: Metal
Condition
- New construction: No
- Year built: 1975
Utilities & green energy
- Electric: 200+ Amp Service
- Sewer: 1000 Gallon
- Utilities for property: Cable, Propane, Fiber Optic Internt Avail
Community & HOA
Community
- Security: Security System
- Subdivision: Locke Lake Colony
HOA
- Amenities included: Playground, Beach Access, Beach Rights, Boat Launch, Golf, Tennis Court(s)
- Services included: Condo Association Fee
- Additional fee info: Fee: $580
Location
- Region: Center Barnstead
Financial & listing details
- Price per square foot: $202/sqft
- Tax assessed value: $335,600
- Annual tax amount: $4,496
- Date on market: 5/26/2024
- Exclusions: furniture and decor other than Bar and chairs
- Road surface type: Paved
Price history
| Date | Event | Price |
|---|---|---|
| 6/21/2024 | Sold | $449,000-0.2%$202/sqft |
Source:  PrimeMLS #4997408 Report a problem PrimeMLS #4997408 Report a problem | ||
| 6/17/2024 | Contingent | $449,900$202/sqft |
Source: PrimeMLS #4997408 Report a problem | ||
| 5/26/2024 | Listed for sale | $449,900$202/sqft |
Source: PrimeMLS #4997408 Report a problem | ||
Public tax history
| Year | Property taxes | Tax assessment |
|---|---|---|
| 2024 | $5,474 +21.8% | $335,600 +7.1% |
| 2023 | $4,496 +5% | $313,300 +58.1% |
| 2022 | $4,281 -1.6% | $198,200 |
| 2021 | $4,352 -3.5% | $198,200 +1.5% |
| 2020 | $4,511 +1.2% | $195,300 |
| 2019 | $4,459 +2.6% | $195,300 |
| 2018 | $4,345 +25.5% | $195,300 +63% |
| 2017 | $3,462 +6% | $119,800 |
| 2016 | $3,265 +0.4% | $119,800 |
| 2015 | $3,253 | $119,800 |
Find assessor info on the county website
Neighborhood: 03225
Nearby homes
- $406,3002 bd2 ba1.6k sqft277 Varney Rd, Center Barnstead, NH 03225Off Market
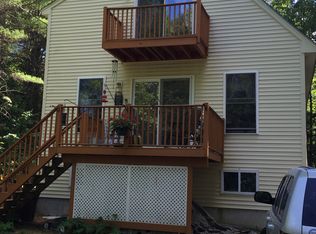
- $476,2002 bd1 ba2.5k sqft285 Varney Rd, Center Barnstead, NH 03225Off Market
- $446,4003 bd2 ba1.9k sqft271 Varney Rd, Center Barnstead, NH 03225Off Market
- $900,0002 bd4 ba3.4k sqft280 Varney Rd, Center Barnstead, NH 03225Sold
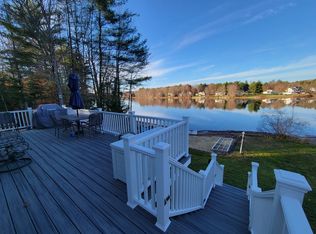
- $656,4002 bd1 ba1.4k sqft286 Varney Rd, Center Barnstead, NH 03225Off Market
- $365,1002 bd1 ba1.1k sqft287 Varney Rd, Center Barnstead, NH 03225Off Market
- $550,0002 bd1 ba1.8k sqft276 Varney Rd, Center Barnstead, NH 03225Sold
- $495,0003 bd2 ba1.9k sqft4 N Shore Dr, Center Sandwich, NH 03227Off Market
Nearby schools
GreatSchools rating
- 5/10Barnstead Elementary SchoolGrades: PK-8Distance: 2.7 mi
- 4/10Prospect Mountain High SchoolGrades: 9-12Distance: 4.3 mi
- NAProspect Mountain High SchoolGrades: 9-12Distance: 4.3 mi
Schools provided by the listing agent
- Elementary: Barnstead Elementary School
- High: Prospect Mountain High School
- District: Barnstead Sch District SAU #86
Source: PrimeMLS. This data may not be complete. We recommend contacting the local school district to confirm school assignments for this home.
Sell for more on Zillow
Get a Zillow Showcase℠ listing at no additional cost and you could sell for .
$476,400
2% more
+$9,528
With Zillow Showcase(estimated)
$485,928
Sell for more on Zillow
Get a Zillow Showcase℠ listing at no additional cost and you could sell for .
$476,400
2% more
+$9,528
With Zillow Showcase(estimated)
$485,928
- New Hampshire
- Belknap County
- Barnstead
- 03225
- 281 Varney Road
