Welcome to Solivita where 55+ living isn't what it used to be! This 2 bedroom 2 bath home is nestled in the Vestrella area of the community and boasts a stone facade and brick paver driveway. The open floor plan would be great for entertaining. The kitchen has granite counter tops, stainless steel appliances, pantry and island with pullout shelving. With front porch and rear lanai screened, the doors can be opened allowing for more enjoyment of the beautiful Florida climate. The master bedroom has a walk-in closet, and an en suite with a whirlpool bath, dual sinks, and granite countertops. Some of the other features of this turn key home are solar panels that are paid in full, water filtration system, and epoxy coating on garage floor. If you are looking for amenities Solivita surely won't disappoint with 150,000 sq.ft dedicated to them. The list is long and has something for just about anyone. Features include an on-site pharmacy, convenient store, 14 heated pools, 36 holes of championship golf, tennis/pickle ball courts, 150+ resident activity clubs, 3 restaurants, softball diamond, 4 shuffle board courts, farmers market, ballroom, 4 Bocce courts, 3 Horseshoe pits, personal trainer, miles of bike paths, and so much more! This is truly a destination community. Tour this home, and get to know wonders of Solivita. You'll be riding around in your customized golf cart and living it up with your neighbors in no time at all! ***SELLER IS OFFERING $10K IN BUYER CONCESSIONS W/ FULL PRICE CONTRACT & 30 DAY CLOSE***
Sold for $259,900
$259,900
281 VESTRELLA DRIVE, KISSIMMEE, FL 34759
2beds
1,305sqft
Single Family Residence
Built in 2019
4,909 Square Feet Lot
$250,700 Zestimate®
$199/sqft
$1,840 Estimated rent
Home value
$250,700
$226,000 - $278,000
$1,840/mo
Zestimate® history
Owner options
List your home for rent
$1,840/mo
Rent Zestimate®
Find your next renter with Zillow Rental Manager. Plus, with online applications, you can quickly screen prospective tenants – for free.
$1,840/mo
Rent Zestimate®
Refinance and save
$2,153/mo
Est. payment
Refinancing to a lower rate could help reduce your monthly payments and save thousands over the life of the loan.
$2,153/mo
Est. payment
Explore your selling options
Work with a Zillow partner agent
Leverage their expertise and Zillow's premium Showcase listings to get your home seen by more buyers.
Get startedList with your own agent
Get your home in front of millions of buyers by listing it on Zillow.
Learn how to do itSell it yourself
Take full control of how buyers see your home on Zillow by listing For Sale by Owner (FSBO).
List your homeWhat's special
Granite counter topsWhirlpool bathOpen floor planFront porchStone facadeStainless steel appliancesBrick paver driveway
Zillow last checked:
Listing updated:
Listed by:
Edward Johnson, III 317-407-1700,
GALLERY PROPERTIES INTERNATIONAL 407-340-8487
Bought with:
Inez Mitchell-Myers, 507458
RIGHT TRACK REALTY
Source: Stellar MLS,MLS#: O6195860 Originating MLS: Orlando Regional
Originating MLS: Orlando Regional
Facts & features
Interior
Bedrooms & bathrooms
- Bedrooms: 2
- Bathrooms: 2
- Full bathrooms: 2
Primary bedroom
- Features: Ceiling Fan(s), En Suite Bathroom, Walk-In Closet(s)
- Level: First
- Dimensions: 13x14
Bedroom 2
- Features: Ceiling Fan(s), Built-in Closet
- Level: First
- Dimensions: 11x11
Primary bathroom
- Features: Bath w Spa/Hydro Massage Tub, Exhaust Fan, Granite Counters, Handicapped Accessible, Window/Skylight in Bath
- Level: First
- Dimensions: 9x7
Dining room
- Level: First
- Dimensions: 15x7
Great room
- Features: Ceiling Fan(s)
- Level: First
- Dimensions: 15x14
Kitchen
- Features: Granite Counters, Kitchen Island, Pantry
- Level: First
- Dimensions: 10x13
Heating
- Central, Electric
Cooling
- Central Air
Appliances
- Included: Dishwasher, Disposal, Dryer, Electric Water Heater, Microwave, Range, Refrigerator, Washer, Water Filtration System
- Laundry: Inside, Laundry Room
Features
- Accessibility Features, Ceiling Fan(s), Living Room/Dining Room Combo, Open Floorplan, Solid Surface Counters, Thermostat, Walk-In Closet(s)
- Flooring: Carpet, Ceramic Tile
- Doors: Sliding Doors
- Windows: Blinds
- Has fireplace: No
Interior area
- Total structure area: 1,890
- Total interior livable area: 1,305 sqft
Property
Parking
- Total spaces: 2
- Parking features: Driveway, Garage Door Opener
- Attached garage spaces: 2
- Has uncovered spaces: Yes
- Details: Garage Dimensions: 18x20
Accessibility
- Accessibility features: Accessible Entrance
Features
- Levels: One
- Stories: 1
- Patio & porch: Covered, Front Porch, Patio, Screened
- Exterior features: Irrigation System
- Has view: Yes
- View description: Trees/Woods
- Waterfront features: Lake
Lot
- Size: 4,909 Square Feet
- Features: Landscaped, Sidewalk
Details
- Parcel number: 282715933577000740
- Special conditions: None
Construction
Type & style
- Home type: SingleFamily
- Property subtype: Single Family Residence
Materials
- Block, Stucco
- Foundation: Slab
- Roof: Shingle
Condition
- Completed
- New construction: No
- Year built: 2019
Utilities & green energy
- Electric: Photovoltaics Seller Owned
- Sewer: Public Sewer
- Water: None
- Utilities for property: Cable Connected, Electricity Connected, Sewer Connected, Solar, Street Lights, Water Connected
Green energy
- Energy generation: Solar
Community & HOA
Community
- Features: Lake, Dog Park, Fitness Center, Gated Community - Guard, Golf Carts OK, Golf, Park, Pool, Restaurant, Sidewalks
- Security: Gated Community, Smoke Detector(s)
- Pet fee: $0 monthly
- Senior community: Yes
- Subdivision: SOLIVITA PH 7F
HOA
- Has HOA: Yes
- Amenities included: Clubhouse, Fitness Center, Gated, Golf Course, Maintenance, Park, Pickleball Court(s), Pool, Sauna, Security, Shuffleboard Court, Spa/Hot Tub, Tennis Court(s)
- Services included: 24-Hour Guard, Cable TV, Maintenance Grounds, Security
- HOA fee: $402 monthly
- HOA name: Evergreen Life Styles / Rudy Bautista
- HOA phone: 877-221-6919
Location
- Region: Poinciana
Financial & listing details
- Price per square foot: $199/sqft
- Tax assessed value: $231,987
- Annual tax amount: $4,725
- Date on market: 4/12/2024
- Cumulative days on market: 276 days
- Listing terms: Cash,Conventional,FHA,VA Loan
- Ownership: Fee Simple
- Total actual rent: 0
- Electric utility on property: Yes
- Road surface type: Paved, Asphalt
Price history
| Date | Event | Price |
|---|---|---|
| 3/21/2025 | Sold | $259,900$199/sqft |
Source:  Stellar MLS #O6195860 Report a problem Stellar MLS #O6195860 Report a problem | ||
| 2/25/2025 | Pending sale | $259,900$199/sqft |
Source: Stellar MLS #O6195860 Report a problem | ||
| 2/18/2025 | Price change | $259,900-1.9%$199/sqft |
Source: Stellar MLS #O6195860 Report a problem | ||
| 1/8/2025 | Pending sale | $264,900$203/sqft |
Source: Stellar MLS #O6195860 Report a problem | ||
| 11/17/2024 | Price change | $264,900-5.4%$203/sqft |
Source: Stellar MLS #O6195860 Report a problem | ||
| 9/22/2024 | Price change | $279,900-3.4%$214/sqft |
Source: Stellar MLS #O6195860 Report a problem | ||
| 7/15/2024 | Price change | $289,900-6.5%$222/sqft |
Source: Stellar MLS #O6195860 Report a problem | ||
| 6/8/2024 | Price change | $309,900-3.1%$237/sqft |
Source: Stellar MLS #O6195860 Report a problem | ||
| 4/12/2024 | Listed for sale | $319,900-4.6%$245/sqft |
Source: Stellar MLS #O6195860 Report a problem | ||
| 6/27/2022 | Sold | $335,400$257/sqft |
Source: Public Record Report a problem | ||
| 6/8/2022 | Pending sale | $335,400$257/sqft |
Source: Stellar MLS #S5067434 Report a problem | ||
| 5/27/2022 | Price change | $335,400+3.2%$257/sqft |
Source: Stellar MLS #S5067434 Report a problem | ||
| 5/24/2022 | Pending sale | $325,000$249/sqft |
Source: Stellar MLS #S5067434 Report a problem | ||
| 5/13/2022 | Listed for sale | $325,000+60.5%$249/sqft |
Source: Stellar MLS #S5067434 Report a problem | ||
| 11/7/2019 | Sold | $202,500$155/sqft |
Source: Public Record Report a problem | ||
Public tax history
| Year | Property taxes | Tax assessment |
|---|---|---|
| 2025 | $3,010 -6.4% | $231,987 -6.3% |
| 2024 | $3,216 +0.6% | $247,696 +1.9% |
| 2023 | $3,196 +177.4% | $243,169 +91.7% |
| 2022 | $1,152 0% | $126,821 +3% |
| 2021 | $1,152 +2.5% | $123,127 +2.3% |
| 2020 | $1,125 +95.3% | $120,359 +200.9% |
| 2019 | $576 -62.8% | $40,000 |
| 2018 | $1,549 -1.7% | $40,000 +17.6% |
| 2017 | $1,577 | $34,000 |
Find assessor info on the county website
Neighborhood: 34759
Nearby homes
- $294,6002 bd2 ba1.5k sqft277 Vestrella Dr, Poinciana, FL 34759Off Market

- $298,1002 bd2 ba1.5k sqft285 Vestrella Dr, Poinciana, FL 34759Off Market
- $303,1002 bd2 ba1.7k sqft273 Vestrella Dr, Poinciana, FL 34759Off Market
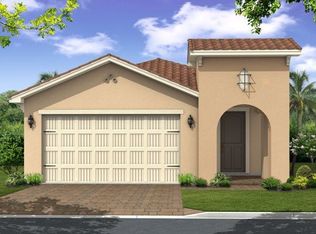
- $302,5002 bd2 ba1.6k sqft289 Vestrella Dr, Poinciana, FL 34759Off Market
- $281,4002 bd2 ba1.5k sqft280 Vestrella Dr, Poinciana, FL 34759Off Market
- $258,1002 bd2 ba1.6k sqft276 Vestrella Dr, Poinciana, FL 34759Off Market
- $320,0002 bd2 ba1.7k sqft293 Vestrella Dr, Poinciana, FL 34759Sold
- $271,9002 bd2 ba1.3k sqft269 Vestrella Dr, Poinciana, FL 34759Off Market
Nearby schools
GreatSchools rating
- 2/10Palmetto Elementary SchoolGrades: PK-5Distance: 3.1 mi
- 3/10Lake Marion Creek Elementary SchoolGrades: 6-8Distance: 5 mi
- 3/10Haines City Senior High SchoolGrades: PK,9-12Distance: 7 mi
Schools provided by the listing agent
- Elementary: Palmetto Elementary
- Middle: Lake Marion Creek Middle
- High: Haines City Senior High
Source: Stellar MLS. This data may not be complete. We recommend contacting the local school district to confirm school assignments for this home.
Get a cash offer in 3 minutes
Find out how much your home could sell for in as little as 3 minutes with a no-obligation cash offer.
Estimated market value
$250,700
Get a cash offer in 3 minutes
Find out how much your home could sell for in as little as 3 minutes with a no-obligation cash offer.
Estimated market value
$250,700
- Florida
- Polk County
- Poinciana
- 34759
- 281 VESTRELLA DRIVE
Nearby cities
Nearby zip codes
Other Poinciana Topics
