Skip main navigation
Off market
  • $599,600

    281 W 11th St #2C, Manhattan, NY 10014

    0beds
    400sqft
    Cooperative
    Built in 1910
    -- sqft lot
    $599,600 Zestimate®
    $1,499/sqft
    $5,362 Estimated rent

    Home value

    $599,600

    $552,000 - $660,000

    $5,362/mo

    Zestimate® history
    Loading
    Loading...

    Owner options

    List your home for rent

    $5,362/mo

    Rent Zestimate®

    Find your next renter with Zillow Rental Manager. Plus, with online applications, you can quickly screen prospective tenants – for free.

    Learn more

    $5,362/mo

    Rent Zestimate®

    Refinance and save

    $4,160/mo

    Est. payment

    Refinancing to a lower rate could help reduce your monthly payments and save thousands over the life of the loan.

    See today's rates

    $4,160/mo

    Est. payment

    Explore your selling options

    Work with a Zillow partner agent

    Leverage their expertise and Zillow's premium Showcase listings to get your home seen by more buyers.

    Get started

    List with your own agent

    Get your home in front of millions of buyers by listing it on Zillow.

    Learn how to do it

    Sell it yourself

    Take full control of how buyers see your home on Zillow by listing For Sale by Owner (FSBO).

    List your home

    What's special

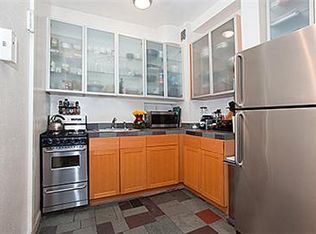
    Introducing 281 West 11th St. #2C -- the best converted studio ; junior one-bedroom residence in the building! Move in ready, with no further investment needed. Full of character with amazing value, featuring an interior bedroom with superior separation of space and flow in comparison to other studios in the building, which all lack a separate bedroom and require cutting through the kitchen to get to the bathroom. Enjoy the added value of being on a low floor in this lovely classic prewar 5 story walkup, phenomenally located on a picturesque tree-lined West Village block. Bright and airy, this gem of an apartment is timeless and refined -- beautifully appointed with exposed brick, oversized south-facing windows that bathe interiors in an abundance of sunlight and offer tranquil city views, soaring ceilings, and hardwood floors -- prime features that exemplify prewar apartment allure. Thoughtful interior layout considerations incorporate an open concept floor plan with a unified dining and living space, perfect for entertaining. Additional features include recessed lighting throughout, a kitchen adorned with chic white-lacquer soft-close cabinets, LG fridge, dishwasher, microwave and ProSeries range with hood, a spacious bath provisioned with a contemporary floating sink and sleek chrome fixtures, as well as a private sleeping alcove that offers a wonderful separation of space and can alternatively service a home office.? 281 West 11th St. is a co-op building with a striking red brick facade (recently repointed), double-paned windows, and renovated hallways. Pets, co-purchase and pied-à-terre permitted. Sublets allowed after two years in residence. Minutes from the Christopher Street Path train, close to a number of other transportation options, and blocks from Hudson River Park's pedestrian and bike trails, the perfect place to watch the sunset. The West Village is rich in history, diversity, and culture with internationally acclaimed restaurants, in vogue bars, premier local and independent shopping, several reputable off-Broadway theaters, and The Whitney Museum, all adding to the neighborhood's appeal -- which has retained its historic charm and allure thanks to landmark status that has kept building heights in check for most of the area, and with it many of the creatives that helped solidify its status as a Bohemian enclave. Today it's cobblestone streets lined with brownstones draw an increasingly affluent resident, including many celebrities, who've found a zip code that hits the laid back yet sophisticated sweet spot. This idyllic neighborhood undeniably offers one of the most quintessential New York living experiences. *Furnished photos include virtually staging to offer inspiration for your dream custom home design.

    This property is off market, which means it's not currently listed for sale or rent on Zillow. This may be different from what's available on other websites or public sources.
    Facts & features

    Interior

    Bedrooms & bathrooms
    • Bedrooms: 0
    • Bathrooms: 1
    • Full bathrooms: 1
    Appliances
    • Included: Dishwasher
    Interior area
    • Total interior livable area: 400 sqft

    Property

    Features
    • Has view: Yes
    • View description: City
    Details
    • Parcel number: 00623005510113652C

    Construction

    Type & style
    • Home type: Cooperative
    Condition
    • Year built: 1910

    Community & HOA

    HOA
    • Has HOA: Yes
    • HOA fee: $981 monthly
    Location
    • Region: Manhattan

    Financial & listing details

    • Price per square foot: $1,499/sqft

    Price history

    DateEventPrice
    1/19/2022Sold$545,000-0.7%$1,363/sqft
    Source: Public Record Report a problem
    9/10/2021Pending sale$549,000$1,373/sqft
    Source: StreetEasy #12345 Report a problem
    6/18/2021Price change$549,000-7.7%$1,373/sqft
    Source: StreetEasy #12345 Report a problem
    4/21/2021Listed for sale$595,000$1,488/sqft
    Source: StreetEasy #12345 Report a problem
    3/8/2021Listing removed--
    Source: Douglas Elliman Report a problem
    2/26/2021Listed for sale$595,000+22.1%$1,488/sqft
    Source: Douglas Elliman #12345 Report a problem
    8/20/2019Listing removed$2,750$7/sqft
    Source: Douglas Elliman Report a problem
    8/15/2019Listed for rent$2,750$7/sqft
    Source: Douglas Elliman Report a problem
    1/31/2008Sold$487,500$1,219/sqft
    Source: Public Record Report a problem

    Public tax history

    YearProperty taxesTax assessment
    2010-- --
    2009-- --
    2008-- --
    2007-- --
    Find assessor info on the county website

    Neighborhood: West Village

    Nearby schools

    GreatSchools rating