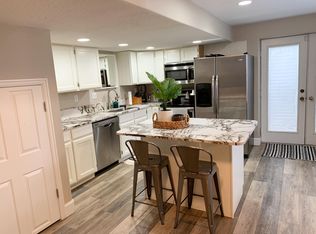
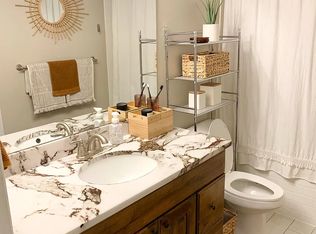
This Spacious Multi Level home is a must See! Priced to Sell. FHA LOAN ASSUMABLE WITH A 5.25% RATE. CALL FOR DETAILS. This Beautifully updated home has new flooring, paint and updated appliances. Move in Ready. Stunning master bedroom suite, featuring ample space, a walk-in closet, and a luxurious en-suite bathroom. This home has 5 large bedrooms and 3.5 baths with just under 2,500 sq ft with another space as an office/den in the basement. This Backyard has a Spacious deck great for entertaining and includes shed for storage and a treehouse. Home is also located across the street from the Nielsen Grove Park that sits on 21 acres of green space and a large pond with a large playground and a large pavilion that sits 120 people as well as 11 other pavilions on the park grounds. VACANT AND EASY TO SHOW! See Agent Remarks for Showing and Offer Instructions. Square footage figures are provided as a courtesy estimate only and were obtained from County Records. Buyers are advised to obtain an independent measurement.
For sale
Price cut: $100 (7/13)
$549,800
281 W 2000 S, Orem, UT 84058
5beds
2,482sqft
Single Family Residence
Built in 1972
0.28 Acres Lot
$539,400 Zestimate®
$222/sqft
$-- HOA
What's special
New flooringBeautifully updated homeUpdated appliancesShed for storageStunning master bedroom suiteLuxurious en-suite bathroomAmple space
- 113 days
- 394
- 45
Zillow last checked:
Listing updated:
Listed by:
Tuiono Malakai 801-201-1955,
Equity Real Estate (South Valley),
Crystal Hyde,
Equity Real Estate (South Valley)
Source: UtahRealEstate.com,MLS#: 2163099
Facts & features
Interior
Bedrooms & bathrooms
- Bedrooms: 5
- Bathrooms: 4
- Full bathrooms: 1
- 3/4 bathrooms: 2
- 1/2 bathrooms: 1
- Partial bathrooms: 1
Rooms
- Room types: Master Bathroom, Updated Kitchen
Heating
- Forced Air, Central
Cooling
- Central Air, Ceiling Fan(s)
Appliances
- Included: Dryer, Microwave, Refrigerator, Washer, Disposal, Free-Standing Range
Features
- Walk-In Closet(s)
- Flooring: Carpet, Laminate, Tile
- Windows: Part, Double Pane Windows
- Basement: Full
- Has fireplace: No
Interior area
- Total structure area: 2,482
- Total interior livable area: 2,482 sqft
- Finished area above ground: 1,263
- Finished area below ground: 1,219
Property
Parking
- Total spaces: 4
- Parking features: Covered, RV Access/Parking
- Carport spaces: 2
- Uncovered spaces: 2
Features
- Levels: Tri/Multi-Level
- Stories: 3
- Patio & porch: Patio, Open Patio
- Exterior features: Lighting
- Fencing: Partial
- Has view: Yes
- View description: Mountain(s)
Lot
- Size: 0.28 Acres
- Features: Curb & Gutter, Secluded, Sprinkler: Auto-Full
- Topography: Terrain
- Residential vegetation: Landscaping: Full
Details
- Additional structures: Outbuilding
- Parcel number: 190470131
- Zoning description: Single-Family
Construction
Type & style
- Home type: SingleFamily
- Property subtype: Single Family Residence
Materials
- Brick, Cement Siding
- Roof: Asphalt
Condition
- Blt./Standing
- New construction: No
- Year built: 1972
- Major remodel year: 2026
Utilities & green energy
- Sewer: Public Sewer, Sewer: Public
- Water: Culinary
- Utilities for property: Natural Gas Connected, Electricity Connected, Sewer Connected, Water Connected
Community & HOA
Community
- Features: Sidewalks
HOA
- Has HOA: No
Location
- Region: Orem
Financial & listing details
- Price per square foot: $222/sqft
- Tax assessed value: $497,700
- Annual tax amount: $2,180
- Date on market: 6/4/2026
- Listing terms: Cash,Conventional,FHA,Seller Finance,VA Loan
- Inclusions: Ceiling Fan, Dryer, Microwave, Range, Refrigerator, Washer
- Acres allowed for irrigation: 0
- Electric utility on property: Yes
- Road surface type: Paved
Estimated market value
$539,400
$512,000 - $566,000
$2,931/mo
Price history
| Date | Event | Price |
|---|---|---|
| 8/14/2026 | Listed for sale | $549,800$222/sqft |
Source:  UtahRealEstate.com #2163099 Report a problem UtahRealEstate.com #2163099 Report a problem | ||
| 8/11/2026 | Pending sale | $549,800$222/sqft |
Source: UtahRealEstate.com #2163099 Report a problem | ||
| 7/13/2026 | Price change | $549,8000%$222/sqft |
Source: UtahRealEstate.com #2163099 Report a problem | ||
| 6/5/2026 | Price change | $549,900+5.8%$222/sqft |
Source: UtahRealEstate.com #2163099 Report a problem | ||
| 1/4/2024 | Pending sale | $519,900$209/sqft |
Source: UtahRealEstate.com #1951806 Report a problem | ||
| 11/16/2023 | Listed for sale | $519,900$209/sqft |
Source: UtahRealEstate.com #1951806 Report a problem | ||
| 11/10/2023 | Pending sale | $519,900+4%$209/sqft |
Source: UtahRealEstate.com #1951806 Report a problem | ||
| 11/8/2023 | Price change | $499,900-4.8%$201/sqft |
Source: UtahRealEstate.com #1951806 Report a problem | ||
| 10/12/2023 | Listed for sale | $524,900+123.5%$211/sqft |
Source: UtahRealEstate.com #1951806 Report a problem | ||
| 5/17/2017 | Sold | -- |
Source: Agent Provided Report a problem | ||
| 11/7/2014 | Listing removed | $234,900$95/sqft |
Source: Realtypath #1260983 Report a problem | ||
| 10/10/2014 | Price change | $234,900-4.1%$95/sqft |
Source: Realtypath #1260983 Report a problem | ||
| 10/3/2014 | Listed for sale | $244,900+47.5%$99/sqft |
Source: RealtyPath Professionals #1260983 Report a problem | ||
| 7/15/2014 | Sold | -- |
Source: Agent Provided Report a problem | ||
| 6/14/2014 | Listed for sale | $166,000$67/sqft |
Source: Prudential Utah Elite #1237953 Report a problem | ||
| 4/11/2014 | Sold | -- |
Source: Public Record Report a problem | ||
Public tax history
| Year | Property taxes | Tax assessment |
|---|---|---|
| 2025 | $2,180 +3.4% | $497,700 +6.2% |
| 2024 | $2,109 +9.1% | $468,800 +1.5% |
| 2023 | $1,932 -8.9% | $461,700 -5.9% |
| 2022 | $2,121 +7.5% | $490,900 +134.6% |
| 2021 | $1,973 +10.7% | $209,275 -38.1% |
| 2020 | $1,783 +11.9% | $337,900 +95.6% |
| 2019 | $1,594 +12.7% | $172,755 -37.1% |
| 2018 | $1,414 +3.5% | $274,500 +92.5% |
| 2017 | $1,366 | $142,615 +12.3% |
| 2016 | $1,366 -3.8% | $127,050 +1.7% |
| 2015 | $1,420 +2.3% | $124,960 +2.8% |
| 2014 | $1,389 | $121,605 +7.3% |
| 2013 | -- | $113,300 +31.9% |
| 2012 | -- | $85,910 -11.4% |
| 2009 | -- | $96,965 -5% |
| 2008 | -- | $102,025 -4% |
| 2007 | -- | $106,260 +32.4% |
| 2006 | -- | $80,245 +5% |
| 2005 | -- | $76,438 |
| 2003 | -- | $76,438 -45% |
| 2001 | $788 +3.5% | $138,979 +94.5% |
| 2000 | $762 | $71,460 |
Find assessor info on the county website
Monthly payment
Est. payment
Payment breakdown
Explore the cost of this home by adjusting the details. Changes won't be saved.Climate risks
Neighborhood: Lakeview
Nearby schools
Schools provided by the listing agent
- Elementary: Cherry Hill
- Middle: Lakeridge
- High: Mountain View
- District: Alpine
Source: UtahRealEstate.com. This data may not be complete. We recommend contacting the local school district to confirm school assignments for this home.
Similar homes
- $549,9005 bd3 ba2.5k sqft1467 S 185 W, Orem, UT 84058For Sale
 MLS ID #2158847, James Telaroli, Axis Realty Inc. UtahRealEstate.com
 - $604,0005 bd3 ba2.7k sqft355 W 1700 S, Orem, UT 84058For Sale
 MLS ID #2170183, Christina R Homolik, Lotus Real Estate. UtahRealEstate.com
 - $529,0004 bd2 ba1.3k sqft432 E 1800 S, Orem, UT 84058For Sale
 MLS ID #2185059, James Comas, Real Estate Essentials. UtahRealEstate.com
 - $575,0004 bd3 ba2.7k sqft64 S 320 W, Orem, UT 84058For Sale
 MLS ID #2185335, Jean Tanner, Summit Realty, Inc.. UtahRealEstate.com
 - $789,9005 bd3 ba3k sqft1853 S Laguna Vista Dr, Orem, UT 84058For SaleMLS ID #2183177, Heather Adams, Homes International. UtahRealEstate.com
- $569,9005 bd2 ba2.7k sqft1178 N 200 E, Orem, UT 84057For SaleMLS ID #2164407, Gina Brown, EXP Realty, LLC. UtahRealEstate.com
- $512,9003 bd2 ba1.4k sqft426 E 1910 S, Orem, UT 84058For SaleMLS ID #2177784, Kyla Muir, Real Estate Essentials. UtahRealEstate.com
- $575,0005 bd2 ba2.4k sqft888 W 1350 N, Orem, UT 84057For SaleMLS ID #2165203, Colin J. Curtis, Equity Real Estate (Premier Elite). UtahRealEstate.com
- $469,9005 bd2 ba1.9k sqft166 S 200 E, Orem, UT 84058For SaleMLS ID #2175214, Timothy Reynolds, Homes International. UtahRealEstate.com
- $515,0005 bd3 ba2k sqft619 E 445 S, Orem, UT 84097For SaleMLS ID #2177810, Kurtis William Christensen, Homes International. UtahRealEstate.com
- $575,0004 bd3 ba2.3k sqft652 W 1100 N, Orem, UT 84057For SaleMLS ID #2175088, Guilherme R. Stelzer, Coldwell Banker Realty (Provo-Orem-Sundance). UtahRealEstate.com
- $599,9005 bd4 ba2.6k sqft835 W 1200 N, Orem, UT 84057For SaleMLS ID #2171267, Richard Kemp, Berkshire Hathaway HomeServices Elite Real Estate. UtahRealEstate.com
- $610,0005 bd2 ba2.7k sqft608 W 1850 N, Provo, UT 84604For SaleMLS ID #2180547, Sid Magill, Real Broker, LLC (Farmington). UtahRealEstate.com
- $575,0003 bd2 ba2.1k sqft1055 N 200 E, Orem, UT 84057For SaleMLS ID #2166824, Kristina A Noall, Better Homes and Gardens Real Estate Momentum (Ogden). UtahRealEstate.com
- $499,0004 bd2 ba2k sqft734 E 840 N, Orem, UT 84097For SaleMLS ID #2183255, John T Wallace, Fathom Realty (Orem). UtahRealEstate.com
- $685,0006 bd4 ba3.5k sqft1616 N 2100 W, Provo, UT 84604For SaleMLS ID #2157858, Marcus Case, Berkshire Hathaway HomeServices Elite Real Estate. UtahRealEstate.com
- $499,9004 bd3 ba2.1k sqft1451 N 1160 W, Provo, UT 84604For SaleMLS ID #2176224, Timothy Reynolds, Homes International. UtahRealEstate.com
- $625,0005 bd2 ba2.2k sqft2820 N 700 E, Provo, UT 84604For SaleMLS ID #2185539, Leonidas Loo Zevallos, Century 21 Harman Realty. UtahRealEstate.com
- $624,9004 bd3 ba2k sqft2977 W 1060 N, Provo, UT 84601For SaleMLS ID #2148760, Brody Stevenett, J and M Realty Group LLC. UtahRealEstate.com
- $520,0006 bd2 ba2.1k sqft641 W 1280 S, Provo, UT 84601For SaleMLS ID #2164284, Jake Litchfield, Real Broker, LLC. UtahRealEstate.com
