Skip main navigation
Sold for $492,500
  • $492,500

    281 W Weatherbee Way, Hampstead, NC 28443

    4beds
    2,416sqft
    Single Family Residence
    Built in 2024
    10,018 Square Feet Lot
    $501,800 Zestimate®
    $204/sqft
    $2,800 Estimated rent

    Home value

    $501,800

    $452,000 - $557,000

    $2,800/mo

    Zestimate® history
    Loading
    Loading...

    Owner options

    List your home for rent

    $2,800/mo

    Rent Zestimate®

    Find your next renter with Zillow Rental Manager. Plus, with online applications, you can quickly screen prospective tenants – for free.

    Learn more

    $2,800/mo

    Rent Zestimate®

    Refinance and save

    $3,047/mo

    Est. payment

    Refinancing to a lower rate could help reduce your monthly payments and save thousands over the life of the loan.

    See today's rates

    $3,047/mo

    Est. payment

    Explore your selling options

    Work with a Zillow partner agent

    Leverage their expertise and Zillow's premium Showcase listings to get your home seen by more buyers.

    Get started

    List with your own agent

    Get your home in front of millions of buyers by listing it on Zillow.

    Learn how to do it

    Sell it yourself

    Take full control of how buyers see your home on Zillow by listing For Sale by Owner (FSBO).

    List your home

    What's special

    Fenced-in yardSoaring vaulted ceilingsTray ceilingTiled shower with seatOpen floorplanUpgraded kitchenPlenty of closet space
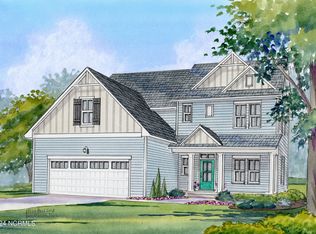
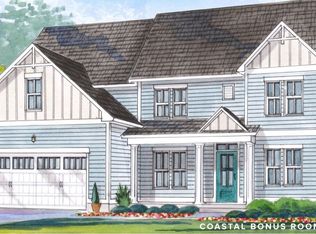
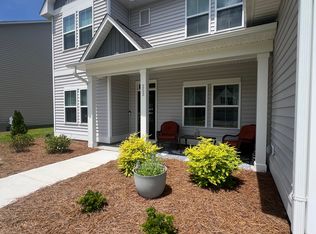
    Now offering $5000 in closing costs or rate buy down! Beautifully upgraded, popular ''Greenfield'' floorplan in pool community, Bridgewater Landing! Zoned for highly desirable and high-performing Surf City and Topsail schools! Only minutes to the intracoastal waterway or Surf City beaches, yet easily commutable to Wilmington and Jacksonville! This 4 bedroom, 3 full bath home (with finished room over the garage with walk-in-closet), features a covered back porch, fenced-in yard, irrigation system, whole-home water softener and filtration system, soaring vaulted ceilings, an open floorplan, fresh paint throughout, a beautifully upgraded kitchen with backsplash, full stainless-steel whirlpool appliance package including a gas stove and a new refrigerator that conveys! The primary bedroom features a tray ceiling, 16x6 walk-in-closet, and primary bath featuring a colossal, zero-entry, tiled shower with seat. In addition to the walk-in attic space, there is also an 11x8 storage closet in the garage and plenty of closet space throughout the home. Book your showing today- this won't last long! Professional photos coming soon.

    Zillow last checked:

    Listing updated:

    Listed by:

    Lynette M Kelly 919-333-2445,

    Fathom Realty NC, LLC Cary

    Bought with:

    Stephanie Bolleyer, 351352

    Coldwell Banker Sea Coast Advantage-Hampstead

    Source: Hive MLS,MLS#: 100533438MLS LogoOriginating MLS: Johnston County Association of REALTORS

    Facts & features

    Interior

    Bedrooms & bathrooms
    • Bedrooms: 4
    • Bathrooms: 3
    • Full bathrooms: 3
    Primary bedroom
    • Level: Primary Living Area
    Dining room
    • Features: Combination
    Heating
    • Electric, Forced Air
    Cooling
    • Central Air
    Appliances
    • Included: Gas Oven, Gas Cooktop, Built-In Microwave, Freezer, Self Cleaning Oven, Refrigerator, Disposal, Dishwasher, Convection Oven
    Features
    • Master Downstairs, Walk-in Closet(s), Vaulted Ceiling(s), Tray Ceiling(s), Entrance Foyer, Kitchen Island, Ceiling Fan(s), Pantry, Walk-in Shower, Blinds/Shades, Gas Log, Walk-In Closet(s)
    • Flooring: LVT/LVP, Carpet, Tile
    • Has fireplace: Yes
    • Fireplace features: Gas Log
    Interior area
    • Total structure area: 2,416
    • Total interior livable area: 2,416 sqft

    Property

    Parking
    • Total spaces: 2
    • Parking features: Garage Faces Front, Attached, Garage Door Opener
    • Attached garage spaces: 2
    Features
    • Levels: Two
    • Stories: 2
    • Patio & porch: Covered, Patio, Porch
    • Fencing: Wood
    Lot
    • Size: 10,018 Square Feet
    • Dimensions: 65 x 153 x 65 x 153
    Details
    • Parcel number: 42140610660000
    • Zoning: X
    • Special conditions: Standard

    Construction

    Type & style
    • Home type: SingleFamily
    • Property subtype: Single Family Residence
    Materials
    • Stone, Vinyl Siding, Wood Frame
    • Foundation: Slab
    • Roof: Architectural Shingle
    Condition
    • New construction: No
    • Year built: 2024

    Utilities & green energy

    • Sewer: County Sewer
    • Water: County Water
    • Utilities for property: Sewer Connected, Water Connected

    Community & HOA

    Community
    • Subdivision: Bridgewater Landing
    HOA
    • Has HOA: Yes
    • Amenities included: Clubhouse, Pool, Maintenance Grounds, Playground
    • HOA fee: $80 annually
    • HOA name: Priestley Management
    • HOA phone: 910-509-7276
    Location
    • Region: Hampstead

    Financial & listing details

    • Price per square foot: $204/sqft
    • Tax assessed value: $481,122
    • Annual tax amount: $2,879
    • Date on market: 9/30/2025
    • Cumulative days on market: 41 days
    • Listing agreement: Exclusive Right To Sell
    • Listing terms: Cash,Conventional,FHA,USDA Loan,VA Loan

    Price history

    DateEventPrice
    11/25/2025Sold$492,500-1.5%$204/sqft
    Source: Hive MLS #100533438 Report a problem
    11/2/2025Contingent$499,900$207/sqft
    Source: Hive MLS #100533438 Report a problem
    10/27/2025Price change$499,900-2%$207/sqft
    Source: Hive MLS #100533438 Report a problem
    10/21/2025Price change$509,900-1%$211/sqft
    Source: Hive MLS #100533438 Report a problem
    10/14/2025Price change$514,900-0.5%$213/sqft
    Source: Hive MLS #100533438 Report a problem
    10/9/2025Price change$517,400-0.5%$214/sqft
    Source: Hive MLS #100533438 Report a problem
    9/30/2025Listed for sale$519,900+9.5%$215/sqft
    Source: Hive MLS #100533438 Report a problem
    9/13/2024Sold$475,000$197/sqft
    Source: Hive MLS #100449460 Report a problem
    8/8/2024Contingent$475,000$197/sqft
    Source: Hive MLS #100449460 Report a problem
    7/16/2024Price change$475,000-2%$197/sqft
    Source: Hive MLS #100449460 Report a problem
    6/25/2024Price change$484,900-1.1%$201/sqft
    Source: Hive MLS #100449460 Report a problem
    6/10/2024Listed for sale$490,500$203/sqft
    Source: Hive MLS #100449460 Report a problem

    Public tax history

    YearProperty taxesTax assessment
    2025$2,879 +355.9%$481,122 +604.9%
    2024$631 $68,255
    2023-- $68,255
    Find assessor info on the county website

    Neighborhood: 28443

    Nearby schools

    GreatSchools rating
    Schools provided by the listing agent
    • Elementary: Surf City
    • Middle: Surf City
    • High: Topsail

    Source: Hive MLS. This data may not be complete. We recommend contacting the local school district to confirm school assignments for this home.

    Get a cash offer in 3 minutes
    Find out how much your home could sell for in as little as 3 minutes with a no-obligation cash offer.
    Estimated market value
    $501,800
    Get a cash offer in 3 minutes
    Find out how much your home could sell for in as little as 3 minutes with a no-obligation cash offer.
    Estimated market value
    $501,800