Skip main navigation
Off market
  • $367,500

    281 W William Carey St, Corona De Tucson, AZ 85641

    4beds
    2,230sqft
    SingleFamily
    Built in 2018
    8,276 Square Feet Lot
    $367,500 Zestimate®
    $165/sqft
    $2,538 Estimated rent

    Home value

    $367,500

    $349,000 - $386,000

    $2,538/mo

    Zestimate® history
    Loading
    Loading...

    Owner options

    List your home for rent

    $2,538/mo

    Rent Zestimate®

    Find your next renter with Zillow Rental Manager. Plus, with online applications, you can quickly screen prospective tenants – for free.

    Learn more

    $2,538/mo

    Rent Zestimate®

    Refinance and save

    $2,226/mo

    Est. payment

    Refinancing to a lower rate could help reduce your monthly payments and save thousands over the life of the loan.

    See today's rates

    $2,226/mo

    Est. payment

    Explore your selling options

    Work with a Zillow partner agent

    Leverage their expertise and Zillow's premium Showcase listings to get your home seen by more buyers.

    Get started

    List with your own agent

    Get your home in front of millions of buyers by listing it on Zillow.

    Learn how to do it

    Sell it yourself

    Take full control of how buyers see your home on Zillow by listing For Sale by Owner (FSBO).

    List your home

    What's special

    New construction 3Br/2.5Ba plus Den (currently no closet). SE single Story near Sycamore & Corona Foothills schools in Vail School district. Rent-to-Own option. Contemporary kitchen with gray glazed maple shake cabinetry, white quartz counters, large island with breakfast bar and top of the line upgraded Stainless Steel appliances, gas range/microwave combo unit. Ample natural light plus LED lighting and ceiling fan pre-wires throughout. Offset tile flooring in neutral gray tones to enhance any decor. Open great room living and dining areas provide perfect entertaining space and additional living space for formal dining, hobby or office and separate den with half bath at front of home. Large private split master suite at rear of home has gorgeous views of the tiered landscaped backyard cultured marble tops plus a large walk-in closet. Secondary rooms also enjoy a dual vanity and tub/shower. Expansive rear yard and sideyards are fully landscaped with colorful lowcare desert plants all on drip system. Softwater loop and built in pest control system. Garage with coated floors and 110V outlets front and rear.

    This property is not currently displayed as for sale or rent on Zillow. This may be different from what's on other websites or public sources.

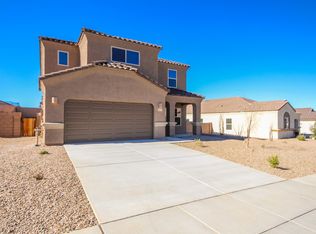
    Facts & features

    Interior

    Bedrooms & bathrooms
    • Bedrooms: 4
    • Bathrooms: 3
    • Full bathrooms: 2
    • 1/2 bathrooms: 1
    Heating
    • Forced air, Gas
    Cooling
    • Central
    Appliances
    • Included: Dishwasher, Microwave, Range / Oven, Refrigerator
    • Laundry: Laundry Room
    Features
    • Breakfast Bar, Split Bedroom Plan, Great Room, High Speed Internet, Formal Dining Room, Den, Double Sink
    • Flooring: Tile, Carpet
    • Windows: Window Coverings
    Interior area
    • Structure area source: Assessor
    • Total interior livable area: 2,230 sqft

    Property

    Parking
    • Total spaces: 2
    • Parking features: Garage - Attached
    • Details: RV Parking
    Accessibility
    • Accessibility features: Grip-Accessible Features
    Features
    • Entry level: 1
    • Patio & porch: Patio, Covered
    • Exterior features: Stucco
    • Fencing: Block
    • Has view: Yes
    • View description: Mountain
    Lot
    • Size: 8,276 Square Feet
    • Features: Subdivided, East/West Exposure
    • Residential vegetation: Low Care, Desert Plantings
    Details
    • Parcel number: 305290440
    • Zoning: CR3
    • Special conditions: Standard

    Construction

    Type & style
    • Home type: SingleFamily
    • Architectural style: Contemporary
    Materials
    • Roof: Tile
    Condition
    • Existing
    • Year built: 2018

    Utilities & green energy

    • Electric: Trico
    • Gas: Natural
    • Sewer: Connected
    • Water: Public
    • Utilities for property: Cable Available, Natural Gas Available, Phone Available, Sewer Connected

    Community & HOA

    HOA
    • Has HOA: Yes
    • Services included: Maintenance Grounds
    • HOA fee: $5 monthly
    Location
    • Region: Corona De Tucson

    Financial & listing details

    • Price per square foot: $165/sqft
    • Tax assessed value: $315,329
    • Annual tax amount: $3,916
    • Road surface type: Paved

    Price history

    DateEventPrice
    3/3/2020Sold$267,950$120/sqft
    Source: MLS of Southern Arizona #21920690 Report a problem
    1/29/2020Pending sale$267,950$120/sqft
    Source: eXp Realty #21920690 Report a problem
    8/7/2019Listed for sale$267,950-0.5%$120/sqft
    Source: eXp Realty #21920690 Report a problem
    6/15/2019Listing removed$269,400$121/sqft
    Source: Realty Executives Tucson Elite #21830480 Report a problem
    1/9/2019Price change$269,400-0.2%$121/sqft
    Source: eXp Realty #21830480 Report a problem
    11/15/2018Price change$269,900-3.6%$121/sqft
    Source: eXp Realty #21830480 Report a problem
    10/3/2018Listed for sale$279,900+8%$126/sqft
    Source: CENTURY 21 1st American #21826636 Report a problem
    4/13/2018Sold$259,095$116/sqft
    Source: Public Record Report a problem

    Public tax history

    YearProperty taxesTax assessment
    2026$3,916 +5.3%$31,533 -4.4%
    2025$3,718 +2.2%$32,968 +1.6%
    2024$3,637 +7.4%$32,458 +27.3%
    2023$3,385 -1.2%$25,497 +10.7%
    2022$3,427 +29.1%$23,040 +0%
    2021$2,655 +2.1%$23,030 -0.4%
    2020$2,600 $23,128 +7.4%
    2019$2,600 +314.1%$21,537 +9472%
    2018$628 +1415.9%$225
    2017$41 +2%$225 -25%
    2016$41 -30%$300 -6.3%
    2015$58 $320
    2014-- --
    2013-- $3,001
    2012-- --
    2011-- --
    2010-- --
    2009-- --
    2007-- --
    2006-- --
    2005-- --
    2004-- --
    2003-- --
    2002-- --
    2001$20 -53.2%--
    2000$42 --
    Find assessor info on the county website

    Neighborhood: Corona de Tucson

    Nearby schools

    GreatSchools rating
    Schools provided by the listing agent
    • Elementary: Sycamore
    • Middle: Corona Foothills
    • High: Vail Dist Opt
    • District: Vail

    Source: The MLS. This data may not be complete. We recommend contacting the local school district to confirm school assignments for this home.

    Get a cash offer in 3 minutes
    Find out how much your home could sell for in as little as 3 minutes with a no-obligation cash offer.
    Estimated market value
    $367,500
    Get a cash offer in 3 minutes
    Find out how much your home could sell for in as little as 3 minutes with a no-obligation cash offer.
    Estimated market value
    $367,500