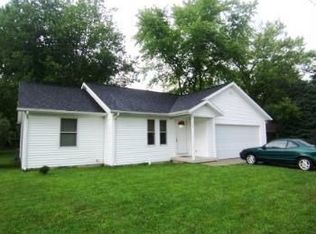
Welcome to 281 Washington St in Dayton, Indiana! This spacious 4-bedroom home offers the perfect blend of small-town charm and modern peace of mind. Step inside to find generous living spaces filled with natural light and a functional floor plan designed for everyday living and entertaining. The large kitchen provides plenty of cabinet and countertop space, while the multiple living areas offer flexibility for gatherings, a home office, or hobbies. The four bedrooms provide room for family, guests, or work-from-home needs. Major updates have already been completed, including a brand new furnace, central air system installed just 2 years ago and a roof replaced only 3 years ago. Conveniently located just minutes from Lafayette and West Lafayette, this move-in-ready home offers comfort, space, and value in a welcoming community. Schedule your private showing today!
Active
Price cut: $5.1K (6/29)
$284,900
281 Washington St, Dayton, IN 47941
4beds
1,894sqft
Single Family Residence
Built in 1901
10,018 Square Feet Lot
$278,900 Zestimate®
$--/sqft
$-- HOA
What's special
- 20 days |
- 1,191 |
- 83 |
Zillow last checked:
Listing updated:
Listed by:
Caleb Stead Agt:765-337-6950,
C&C Home Realty
Source: IRMLS,MLS#: 202624348
Loading...
Facts & features
Interior
Bedrooms & bathrooms
- Bedrooms: 4
- Bathrooms: 2
- Full bathrooms: 2
- Main level bedrooms: 1
Bedroom 1
- Level: Main
Bedroom 2
- Level: Upper
Dining room
- Level: Main
- Area: 210
- Dimensions: 15 x 14
Kitchen
- Level: Main
- Area: 180
- Dimensions: 15 x 12
Living room
- Level: Main
- Area: 255
- Dimensions: 17 x 15
Office
- Level: Main
- Area: 117
- Dimensions: 13 x 9
Heating
- Natural Gas, Forced Air
Cooling
- Central Air, Window Unit(s)
Appliances
- Included: Range/Oven Hook Up Gas, Dishwasher, Microwave, Refrigerator, Gas Oven, Gas Range
- Laundry: Gas Dryer Hookup, Main Level
Features
- Ceiling Fan(s), Laminate Counters, Pantry, Stand Up Shower, Tub/Shower Combination, Main Level Bedroom Suite, Formal Dining Room
- Flooring: Hardwood, Carpet
- Basement: Partial,Block
- Has fireplace: No
- Fireplace features: None
Interior area
- Total structure area: 2,860
- Total interior livable area: 1,894 sqft
- Finished area above ground: 1,894
- Finished area below ground: 0
Video & virtual tour
Property
Parking
- Total spaces: 1
- Parking features: Detached, Stone
- Garage spaces: 1
- Has uncovered spaces: Yes
Features
- Levels: Two
- Stories: 2
- Patio & porch: Deck Covered, Covered
- Fencing: Privacy,Wood
Lot
- Size: 10,018 Square Feet
- Dimensions: 102x99
- Features: Level, City/Town/Suburb
Details
- Parcel number: 791204376002.000013
Construction
Type & style
- Home type: SingleFamily
- Architectural style: Traditional
- Property subtype: Single Family Residence
Materials
- Vinyl Siding
- Roof: Asphalt,Shingle
Condition
- New construction: No
- Year built: 1901
Utilities & green energy
- Sewer: City
- Water: City
Community & HOA
Community
- Subdivision: None
Location
- Region: Dayton
Financial & listing details
- Tax assessed value: $200,100
- Annual tax amount: $1,276
- Date on market: 6/19/2026
- Listing terms: Conventional,FHA,VA Loan
Estimated market value
$278,900
$265,000 - $293,000
$1,599/mo
Price history
| Date | Event | Price |
|---|---|---|
| 6/29/2026 | Price change | $284,900-1.8% |
Source: | ||
| 6/19/2026 | Listed for sale | $290,000+48.7% |
Source: | ||
| 1/26/2023 | Sold | $195,000-2.5%$103/sqft |
Source: | ||
| 12/30/2022 | Pending sale | $200,000 |
Source: | ||
| 12/14/2022 | Listed for sale | $200,000+166.7% |
Source: | ||
| 11/30/2014 | Sold | $75,000+0.1%$40/sqft |
Source: Agent Provided Report a problem | ||
| 9/30/2014 | Listed for sale | $74,900$40/sqft |
Source: RE/MAX Lafayette Group #201442980 Report a problem | ||
Public tax history
| Year | Property taxes | Tax assessment |
|---|---|---|
| 2025 | $1,381 -3.6% | $200,100 +5.9% |
| 2024 | $1,432 +36.6% | $188,900 -2.9% |
| 2023 | $1,048 +24.9% | $194,500 +34.9% |
| 2022 | $839 +27.8% | $144,200 +16.7% |
| 2021 | $657 +3.7% | $123,600 |
| 2020 | $633 +8.8% | -- |
| 2019 | $582 +3.8% | $109,200 +3.8% |
| 2018 | $561 -2.6% | $105,200 +2.6% |
| 2017 | $576 | $102,500 -0.9% |
| 2016 | $576 +5.2% | $103,400 +2.8% |
| 2014 | $547 -70.7% | $100,600 +2.4% |
| 2013 | $1,868 | $98,200 |
| 2012 | -- | $98,200 +11.2% |
| 2011 | -- | $88,300 |
| 2010 | -- | $88,300 |
| 2009 | $840 +78.2% | $88,300 -6.5% |
| 2008 | $471 -33.8% | $94,400 -1.8% |
| 2007 | $712 -16% | $96,100 -2.7% |
| 2006 | $848 -6.6% | $98,800 |
| 2005 | $908 +10.5% | $98,800 |
| 2004 | $821 +3.3% | $98,800 |
| 2003 | $795 +55.2% | $98,800 +173.7% |
| 2002 | $512 | $36,100 |
| 2001 | -- | $36,100 |
Find assessor info on the county website
Monthly payment
Est. payment$--/mo
Payment breakdown
Explore the cost of this home by adjusting the details. Changes won't be saved.All calculations are estimates and provided by Zillow, Inc. for informational purposes only. Actual amounts may vary.
HOA fees may include property taxes on listings classified as Co-Ops. Contact the listing agent and/or owner for fee details.
Mortgage interest rates are dependent on a number of factors, including credit score, down payment, and repayment length. Interest rate data provided by Zillow Group Marketplace, Inc. as of 1/1/1970 from various mortgage lenders with which we have lead or other similar arrangements; the Estimated Payment is an average of those rates.
See how much you could borrow to make a competitive offer.
Climate risks
Neighborhood: 47941
Nearby schools
GreatSchools rating
- 7/10Dayton Elementary SchoolGrades: K-5Distance: 0.2 mi
- 7/10Wainwright Middle SchoolGrades: 6-8Distance: 4.3 mi
- 9/10McCutcheon High SchoolGrades: 9-12Distance: 7.8 mi
Schools provided by the listing agent
- Elementary: Dayton
- Middle: Wainwright
- High: Mc Cutcheon
- District: Tippecanoe School Corp.
Source: IRMLS. This data may not be complete. We recommend contacting the local school district to confirm school assignments for this home.
A local agent can set up tours, give advice and negotiate with sellers.
- Indiana
- Tippecanoe County
- Dayton
- 47941
- 281 Washington St