Skip main navigation
Sold for $1,519,000
  • $1,519,000

    281 West Avenue, Darien, CT 06820

    3beds
    1,658sqft
    Single Family Residence
    Built in 1924
    7,405 Square Feet Lot
    $1,525,300 Zestimate®
    $916/sqft
    $5,714 Estimated rent

    Home value

    $1,525,300

    $1.39M - $1.68M

    $5,714/mo

    Zestimate® history
    Loading
    Loading...

    Owner options

    List your home for rent

    $5,714/mo

    Rent Zestimate®

    Find your next renter with Zillow Rental Manager. Plus, with online applications, you can quickly screen prospective tenants – for free.

    Learn more

    $5,714/mo

    Rent Zestimate®

    Refinance and save

    $8,561/mo

    Est. payment

    Refinancing to a lower rate could help reduce your monthly payments and save thousands over the life of the loan.

    See today's rates

    $8,561/mo

    Est. payment

    Explore your selling options

    Work with a Zillow partner agent

    Leverage their expertise and Zillow's premium Showcase listings to get your home seen by more buyers.

    Get started

    List with your own agent

    Get your home in front of millions of buyers by listing it on Zillow.

    Learn how to do it

    Sell it yourself

    Take full control of how buyers see your home on Zillow by listing For Sale by Owner (FSBO).

    List your home

    What's special

    Three-bedroom colonialFirst-floor sunroomFormal dining roomUpdated powder roomStainless appliancesHardwood floorsUpdated kitchen
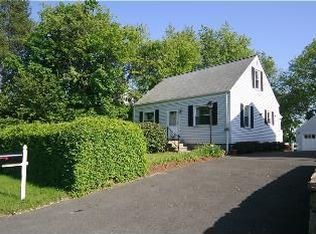
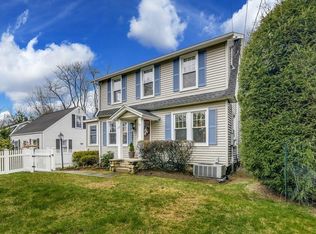
    A rare opportunity to own in the rapidly evolving Noroton Heights neighborhood-where walkability, convenience, and lifestyle converge. Steps from the Noroton Heights train station, restaurants, and everyday conveniences, 281 West Avenue sits at the center of one of Darien's most sought-after and increasingly vibrant areas. This three-bedroom Colonial presents an inviting blend of classic New England character and modern practicality. Hardwood floors, a generous light-filled living room, and a formal dining room create warm, welcoming spaces suited to both everyday living and easy entertaining. The updated kitchen anchors the main level with stainless appliances and a clean, efficient layout. A first-floor sunroom with updated powder room adds a highly usable extension of living space-equally suited as a home office, playroom, or relaxed sitting area. Upstairs, three bedrooms share a renovated full bath. The partially finished lower level provides valuable bonus space-well-suited for a media room, home gym, or dedicated work-from-home setup. Outside, the fenced yard offers ample outdoor space for children, pets, or entertaining. Numerous recent updates have been made to support today's modern, hassle-free lifestyle. Located in the award-winning Holmes School district, with Middlesex Middle School, Darien High School, and the town's parks, beaches, and amenities all within easy reach. The new walking path creates easy access to the Noroton Heights train station, 55 minutes to Grand Central. A compelling opportunity to enjoy turnkey living in one of Darien's most desirable neighborhoods.

    Zillow last checked:

    Listing updated:

    Listed by:

    Gunnar Edelstein (203)722-2551,

    BHHS Darien/New Canaan 203-655-5114

    Bought with:

    Jill Keating Brannigan, RES.0787388

    Compass Connecticut, LLC

    Source: Smart MLS,MLS#: 24167389MLS Logo

    Facts & features

    Interior

    Bedrooms & bathrooms
    • Bedrooms: 3
    • Bathrooms: 2
    • Full bathrooms: 1
    • 1/2 bathrooms: 1
    Primary bedroom
    • Features: Hardwood Floor
    • Level: Upper
    • Area: 150 Square Feet
    • Dimensions: 10 x 15
    Bedroom
    • Features: Hardwood Floor
    • Level: Upper
    • Area: 121 Square Feet
    • Dimensions: 11 x 11
    Bedroom
    • Features: Hardwood Floor
    • Level: Upper
    • Area: 72 Square Feet
    • Dimensions: 8 x 9
    Den
    • Features: Half Bath
    • Level: Main
    • Area: 192 Square Feet
    • Dimensions: 12 x 16
    Dining room
    • Features: Hardwood Floor
    • Level: Main
    • Area: 132 Square Feet
    • Dimensions: 11 x 12
    Kitchen
    • Features: Quartz Counters, Hardwood Floor
    • Level: Main
    • Area: 154 Square Feet
    • Dimensions: 11 x 14
    Living room
    • Features: Hardwood Floor
    • Level: Main
    • Area: 252 Square Feet
    • Dimensions: 14 x 18
    Heating
    • Forced Air, Natural Gas
    Cooling
    • Central Air
    Appliances
    • Included: Gas Range, Refrigerator, Dishwasher, Washer, Dryer, Gas Water Heater, Water Heater, Humidifier
    • Laundry: Lower Level
    Features
    • Basement: Full,Partially Finished
    • Attic: Storage,Pull Down Stairs
    • Has fireplace: No
    Interior area
    • Total structure area: 1,658
    • Total interior livable area: 1,658 sqft
    • Finished area above ground: 1,430
    • Finished area below ground: 228

    Property

    Parking
    • Total spaces: 2
    • Parking features: Detached, Paved, Driveway
    • Garage spaces: 1
    • Has uncovered spaces: Yes
    Features
    • Patio & porch: Deck
    • Exterior features: Sidewalk
    • Fencing: Wood,Full
    • Waterfront features: Beach Access
    Lot
    • Size: 7,405 Square Feet
    • Features: Dry, Open Lot
    Details
    • Parcel number: 109496
    • Zoning: R15

    Construction

    Type & style
    • Home type: SingleFamily
    • Architectural style: Colonial
    • Property subtype: Single Family Residence
    Materials
    • Clapboard, Wood Siding
    • Foundation: Stone
    • Roof: Asphalt
    Condition
    • New construction: No
    • Year built: 1924

    Utilities & green energy

    • Sewer: Public Sewer
    • Water: Public
    • Utilities for property: Cable Available
    Green energy
    • Energy efficient items: Insulation

    Community & HOA

    Community
    • Features: Park, Pool, Near Public Transport, Shopping/Mall
    HOA
    • Has HOA: No
    Location
    • Region: Darien

    Financial & listing details

    • Price per square foot: $916/sqft
    • Tax assessed value: $558,460
    • Annual tax amount: $8,645
    • Date on market: 4/20/2026
    • Exclusions: See inclusion/exclusion list.

    Price history

    DateEventPrice
    5/29/2026Sold$1,519,000+35%$916/sqft
    Source: Smart MLS #24167389 Report a problem
    4/30/2026Pending sale$1,125,000$679/sqft
    Source: Smart MLS #24167389 Report a problem
    4/20/2026Listed for sale$1,125,000+60.9%$679/sqft
    Source: Smart MLS #24167389 Report a problem
    7/26/2018Sold$699,000-6.7%$422/sqft
    Source: Smart MLS #170075591 Report a problem
    6/11/2018Pending sale$749,000$452/sqft
    Source: Berkshire Hathaway HomeServices New England Properties #33857 Report a problem
    4/25/2018Listed for sale$749,000+40%$452/sqft
    Source: Berkshire Hathaway HomeServices New England Properties #33857 Report a problem
    5/3/2013Sold$535,000-2.6%$323/sqft
    Source: Smart MLS #99008935 Report a problem
    12/15/2012Pending sale$549,000$331/sqft
    Source: Prudential Connecticut Realty #99008935 Report a problem
    11/6/2012Listed for sale$549,000$331/sqft
    Source: Prudential Connecticut Realty #99008935 Report a problem
    7/26/2012Listing removed$549,000$331/sqft
    Source: Prudential Connecticut Realty #98527018 Report a problem
    6/5/2012Price change$549,000-5.2%$331/sqft
    Source: Prudential Connecticut Realty #98527018 Report a problem
    4/13/2012Price change$579,000-3.3%$349/sqft
    Source: Prudential Connecticut Realty #98527018 Report a problem
    3/14/2012Price change$599,000-3.2%$361/sqft
    Source: Prudential Connecticut Realty #98527018 Report a problem
    2/18/2012Price change$619,000-3.1%$373/sqft
    Source: Prudential Connecticut Realty #98527018 Report a problem
    2/4/2012Listed for sale$639,000+4.5%$385/sqft
    Source: Prudential Connecticut Realty #98527018 Report a problem
    3/22/2005Sold$611,500+42.2%$369/sqft
    Source: Public Record Report a problem
    8/16/2002Sold$430,000+59.3%$259/sqft
    Source: Public Record Report a problem
    3/1/2000Sold$270,000$163/sqft
    Source: Public Record Report a problem

    Public tax history

    YearProperty taxesTax assessment
    2025$8,645 +5.4%$558,460
    2024$8,204 -4.1%$558,460 +14.9%
    2023$8,556 +2.2%$485,870
    2022$8,372 +2.3%$485,870
    2021$8,182 +6.8%$485,870 +3.5%
    2020$7,664 -0.9%$469,350
    2019$7,730 +19.6%$469,350 +16.8%
    2018$6,463 -0.5%$401,940
    2017$6,495 +2.5%$401,940
    2016$6,339 +2.7%$401,940
    2015$6,170 +2.3%$401,940
    2014$6,033 +10.9%$401,940 -2.7%
    2013$5,439 +3.9%$413,000
    2012$5,237 +3.9%$413,000
    2011$5,039 +3.9%$413,000
    2010$4,849 +3.3%$413,000
    2009$4,696 +2.1%$413,000 +30.7%
    2008$4,598 +4.9%$315,980
    2007$4,383 +5.9%$315,980 +2.3%
    2006$4,139 -28%$308,910 -30%
    2005$5,746 +68.4%$441,300 +54.6%
    2004$3,412 +51.9%$285,530 +66%
    2003$2,246 -6.2%$171,990 +0.7%
    2001$2,394 +7.4%$170,730 -30%
    2000$2,230 -20.4%$243,900 +54.2%
    1999$2,802 $158,130
    Find assessor info on the county website

    Neighborhood: Noroton Heights

    Nearby schools

    GreatSchools rating
    Schools provided by the listing agent
    • Elementary: Holmes
    • Middle: Middlesex
    • High: Darien

    Source: Smart MLS. This data may not be complete. We recommend contacting the local school district to confirm school assignments for this home.

    Get pre-qualified for a loan
    At Zillow Home Loans, we can pre-qualify you in as little as 5 minutes with no impact to your credit score.

    An equal housing lender. NMLS #10287.

    Sell for more on Zillow
    Get a Zillow Showcase℠ listing at no additional cost and you could sell for .
    $1,525,300
    2% more
    +$30,506
    With Zillow Showcase(estimated)
    $1,555,806