Skip main navigation
Off market
  • $587,700

    281 Wilmington Dr, Broadview Heights, OH 44147

    4beds
    2,844sqft
    SingleFamily
    Built in 2006
    0.32 Acres Lot
    $587,700 Zestimate®
    $207/sqft
    $3,359 Estimated rent

    Home value

    $587,700

    $558,000 - $617,000

    $3,359/mo

    Zestimate® history
    Loading
    Loading...

    Owner options

    List your home for rent

    $3,359/mo

    Rent Zestimate®

    Find your next renter with Zillow Rental Manager. Plus, with online applications, you can quickly screen prospective tenants – for free.

    Learn more

    $3,359/mo

    Rent Zestimate®

    Refinance and save

    $3,460/mo

    Est. payment

    Refinancing to a lower rate could help reduce your monthly payments and save thousands over the life of the loan.

    See today's rates

    $3,460/mo

    Est. payment

    Explore your selling options

    Work with a Zillow partner agent

    Leverage their expertise and Zillow's premium Showcase listings to get your home seen by more buyers.

    Get started

    List with your own agent

    Get your home in front of millions of buyers by listing it on Zillow.

    Learn how to do it

    Sell it yourself

    Take full control of how buyers see your home on Zillow by listing For Sale by Owner (FSBO).

    List your home

    What's special

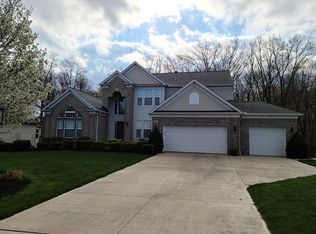
    This beautiful home sits in the back of New Hampton on a dead-end street and abuts a wooded preserve in the back & across from the home. The outside affords a spacious yard, wonderful stamped, concrete patio with a natural gas firepit, and access to the whole-house audio system. Complemented with a composite deck, it is a great place for outdoor entertaining. This popular Farmington model features an open and flowing floorplan with its 2-story Great Room adorned with gorgeous windows which bring light and nature into this home. A double-sided fireplace graces the Great Room as well as the Eat-in Kitchen of the finely appointed 2-story kitchen. The Eat-in Kitchen also features a Breakfast Island, Stainless Steel Appliances, a pantry, and plenty of cupboard and countertop space. The Formal Dining Room with Butler Pantry is easily accessed from the kitchen. The vaulted, first-floor Master Bedroom and Master Bath boast a large walk-in shower, heated floors, and a Walk-in-Closet. The first floor also has a vaulted office near the owner's suite as well as a laundry/mud room near your garage entry. The upstairs of the home features 3 generously sized bedrooms and a full bath. Finishing out the home, the basement has been almost completely finished and features a Media Area, Wet Bar, and ample Recreation & Workout spaces. There is an additional full bath in the basement too! Last, but not least, the home has a generous storage room. Drive by and call today to see!

    This property is not currently displayed as for sale or rent on Zillow. This may be different from what's on other websites or public sources.

    Facts & features

    Interior

    Bedrooms & bathrooms
    • Bedrooms: 4
    • Bathrooms: 4
    • Full bathrooms: 3
    • 1/2 bathrooms: 1
    Heating
    • Forced air, Gas
    Cooling
    • Central
    Appliances
    • Included: Dishwasher, Garbage disposal, Microwave, Range / Oven
    Features
    • Basement: Partially finished
    • Has fireplace: Yes
    Interior area
    • Total interior livable area: 2,844 sqft

    Property

    Parking
    • Total spaces: 3
    • Parking features: Garage - Attached
    Features
    • Exterior features: Vinyl, Wood, Brick
    Lot
    • Size: 0.32 Acres
    Details
    • Parcel number: 58522046

    Construction

    Type & style
    • Home type: SingleFamily
    • Architectural style: Colonial
    Materials
    • Roof: Asphalt
    Condition
    • Year built: 2006

    Community & HOA

    HOA
    • Has HOA: Yes
    • HOA fee: $35 monthly
    Location
    • Region: Broadview Heights

    Financial & listing details

    • Price per square foot: $207/sqft
    • Tax assessed value: $461,400
    • Annual tax amount: $9,387

    Price history

    DateEventPrice
    6/4/2019Sold$400,000+1.3%$141/sqft
    Source: MLS Now #4078913 Report a problem
    3/22/2019Pending sale$394,900$139/sqft
    Source: Keller Williams Greater Cleveland West #4078913 Report a problem
    3/21/2019Listed for sale$394,900+8.2%$139/sqft
    Source: Keller Williams Grt Cleve West #4078913 Report a problem
    10/24/2006Sold$365,135$128/sqft
    Source: Public Record Report a problem

    Public tax history

    YearProperty taxesTax assessment
    2025$9,387 -5.6%$161,490
    2024$9,943 +9%$161,490 +17.5%
    2023$9,120 +0.6%$137,380
    2022$9,061 -1.5%$137,380
    2021$9,199 +8.1%$137,380 +13%
    2020$8,513 +0.6%$121,560
    2019$8,465 0%$121,560
    2018$8,466 +4.5%$121,560 +7.9%
    2017$8,098 +5%$112,700
    2016$7,715 $112,700
    2015$7,715 +3.3%$112,700 +2%
    2014$7,466 +2.3%$110,500
    2013$7,301 +1.8%$110,500
    2012$7,172 +2.5%$110,500 +0.2%
    2011$6,996 -0.2%$110,250
    2010$7,009 +1.1%$110,250
    2009$6,933 +4.1%$110,250 -8.3%
    2008$6,661 +4.5%$120,200
    2007$6,375 +352.7%$120,200 +367.2%
    2006$1,408 -8.3%$25,730 -6.1%
    2005$1,535 +2349.6%$27,410 +2347.3%
    2004$63 $1,120
    Find assessor info on the county website

    Neighborhood: 44147

    Nearby schools

    GreatSchools rating
    Schools provided by the listing agent
    • District: North Royalton CSD

    Source: The MLS. This data may not be complete. We recommend contacting the local school district to confirm school assignments for this home.

    Get a cash offer in 3 minutes
    Find out how much your home could sell for in as little as 3 minutes with a no-obligation cash offer.
    Estimated market value
    $587,700
    Get a cash offer in 3 minutes
    Find out how much your home could sell for in as little as 3 minutes with a no-obligation cash offer.
    Estimated market value
    $587,700