Welcome to 281 Winding Brook Run in the well maintained and highly sought after Villages of Neshaminy Falls. This Community is expending its Newly built Club house to be completed by June of this year. To say it will be "like" new is completely fair, since it will ACTUALLY be New. This home sits on a nice lot that offers a shed for additional storage. You will enjoy the open layout kitchen separate dining area and a large living room. There are two bedrooms and two full baths as well as an oversized "Sun Room"/Enclosed porch for enjoying summer evenings or morning coffee. There is an abundance of natural light with loads of windows. The Villages of Neshaminy Falls is an ideal location, just minutes to Wegmans or Giant if you prefer. Enjoy all of the shopping options along 309 where the Montgomery Mall and Airport Square are a short drive away and the 202 Bypass makes a trip to Doylestown quick and easy. Check out this home and see if it suits all your needs.
Sold for $110,000
$110,000
281 Winding Brook Run, North Wales, PA 19454
2beds
1,176sqft
Manufactured Home
Built in 1981
-- sqft lot
$113,600 Zestimate®
$94/sqft
$2,289 Estimated rent
Home value
$113,600
$106,000 - $123,000
$2,289/mo
Zestimate® history
Owner options
List your home for rent
$2,289/mo
Rent Zestimate®
Find your next renter with Zillow Rental Manager. Plus, with online applications, you can quickly screen prospective tenants – for free.
$2,289/mo
Rent Zestimate®
Refinance and save
$1,272/mo
Est. payment
Refinancing to a lower rate could help reduce your monthly payments and save thousands over the life of the loan.
$1,272/mo
Est. payment
Explore your selling options
Work with a Zillow partner agent
Leverage their expertise and Zillow's premium Showcase listings to get your home seen by more buyers.
Get startedList with your own agent
Get your home in front of millions of buyers by listing it on Zillow.
Learn how to do itSell it yourself
Take full control of how buyers see your home on Zillow by listing For Sale by Owner (FSBO).
List your homeWhat's special
Shed for additional storageAbundance of natural lightNice lotLoads of windowsSeparate dining areaOpen layout kitchenTwo bedrooms
Zillow last checked:
Listing updated:
Listed by:
Jane Morales 215-740-7692,
EXP Realty, LLC
Bought with:
Sharon Spognardi-Abaca, RS194598L
RE/MAX Signature
Source: Bright MLS,MLS#: PAMC2129838
Facts & features
Interior
Bedrooms & bathrooms
- Bedrooms: 2
- Bathrooms: 2
- Full bathrooms: 2
- Main level bathrooms: 2
- Main level bedrooms: 2
Rooms
- Room types: Living Room, Dining Room, Bedroom 2, Kitchen, Bedroom 1, Sun/Florida Room
Bedroom 1
- Features: Bathroom - Tub Shower, Flooring - Carpet
- Level: Main
- Area: 140 Square Feet
- Dimensions: 14 x 10
Bedroom 2
- Features: Flooring - Carpet
- Level: Main
- Area: 121 Square Feet
- Dimensions: 11 x 11
Dining room
- Features: Flooring - Carpet
- Level: Main
- Area: 132 Square Feet
- Dimensions: 12 x 11
Kitchen
- Features: Breakfast Bar, Double Sink, Flooring - Laminate Plank, Kitchen - Electric Cooking, Pantry
- Level: Main
- Area: 121 Square Feet
- Dimensions: 11 x 11
Living room
- Features: Flooring - Carpet
- Level: Main
- Area: 247 Square Feet
- Dimensions: 19 x 13
Other
- Level: Main
- Area: 195 Square Feet
- Dimensions: 15 x 13
Heating
- Heat Pump, Electric
Cooling
- Central Air, Electric
Appliances
- Included: Dishwasher, Dryer, Oven/Range - Electric, Range Hood, Refrigerator, Washer, Electric Water Heater
Features
- Bathroom - Tub Shower, Ceiling Fan(s), Dining Area, Pantry
- Flooring: Carpet, Vinyl
- Has basement: No
- Has fireplace: No
Interior area
- Total structure area: 1,176
- Total interior livable area: 1,176 sqft
- Finished area above ground: 1,176
- Finished area below ground: 0
Property
Parking
- Total spaces: 2
- Parking features: Driveway
- Uncovered spaces: 2
Accessibility
- Accessibility features: None
Features
- Levels: One
- Stories: 1
- Pool features: Community
Details
- Additional structures: Above Grade, Below Grade, Outbuilding
- Parcel number: 460004502816
- Zoning: RESIDENTAIL
- Special conditions: Standard
Construction
Type & style
- Home type: MobileManufactured
- Property subtype: Manufactured Home
Materials
- Vinyl Siding
- Roof: Asbestos Shingle
Condition
- Average
- New construction: No
- Year built: 1981
Utilities & green energy
- Sewer: Public Sewer
- Water: Public
- Utilities for property: Electricity Available, Phone Available, Cable Available
Community & HOA
Community
- Senior community: Yes
- Subdivision: Neshaminy Falls
HOA
- Has HOA: Yes
- Amenities included: Clubhouse, Pool
- Services included: Pool(s), Snow Removal, Trash
- HOA fee: $691 monthly
- HOA name: NESHAMINY FALLS
Location
- Region: North Wales
- Municipality: MONTGOMERY TWP
Financial & listing details
- Price per square foot: $94/sqft
- Tax assessed value: $23,300
- Annual tax amount: $921
- Date on market: 2/18/2025
- Listing agreement: Exclusive Right To Sell
- Listing terms: Cash,Conventional
- Inclusions: Washer, Dryer And Refrigerator - (all In As-is Condition) - No Monetary Value
- Ownership: Ground Rent
- Road surface type: Black Top
- Body type: Double Wide
Price history
| Date | Event | Price |
|---|---|---|
| 7/25/2025 | Sold | $110,000-21.4%$94/sqft |
Source:  Bright MLS #PAMC2129838 Report a problem Bright MLS #PAMC2129838 Report a problem | ||
| 7/10/2025 | Pending sale | $140,000$119/sqft |
Source: Bright MLS #PAMC2129838 Report a problem | ||
| 5/31/2025 | Price change | $140,000-6.7%$119/sqft |
Source: Bright MLS #PAMC2129838 Report a problem | ||
| 5/5/2025 | Price change | $150,000-9.1%$128/sqft |
Source: Bright MLS #PAMC2129838 Report a problem | ||
| 4/3/2025 | Price change | $165,000-2.7%$140/sqft |
Source: Bright MLS #PAMC2129838 Report a problem | ||
| 3/8/2025 | Price change | $169,500-1.5%$144/sqft |
Source: Bright MLS #PAMC2129838 Report a problem | ||
| 2/18/2025 | Listed for sale | $172,000+34.9%$146/sqft |
Source: Bright MLS #PAMC2129838 Report a problem | ||
| 9/23/2021 | Sold | $127,500+12.3%$108/sqft |
Source: Bright MLS #PAMC2003236 Report a problem | ||
| 11/1/2019 | Sold | $113,500-4.5%$97/sqft |
Source: Agent Provided Report a problem | ||
| 9/12/2019 | Pending sale | $118,900$101/sqft |
Source: Keller Williams Real Estate-Montgomeryville #PAMC618988 Report a problem | ||
| 9/5/2019 | Price change | $118,900-0.9%$101/sqft |
Source: Keller Williams Real Estate-Montgomeryville #PAMC618988 Report a problem | ||
| 8/18/2019 | Listed for sale | $120,000+100%$102/sqft |
Source: Keller Williams Real Estate-Montgomeryville #PAMC618988 Report a problem | ||
| 5/9/2017 | Sold | $60,000-12.9%$51/sqft |
Source: Agent Provided Report a problem | ||
| 2/8/2017 | Price change | $68,900-8%$59/sqft |
Source: Vanguard Realty Associates #6897422 Report a problem | ||
| 12/3/2016 | Listed for sale | $74,900$64/sqft |
Source: Vanguard Realty Associates #6897422 Report a problem | ||
Public tax history
| Year | Property taxes | Tax assessment |
|---|---|---|
| 2025 | $911 +6.3% | $23,300 |
| 2024 | $857 | $23,300 |
| 2023 | $857 +7.1% | $23,300 |
| 2022 | $800 +6.3% | $23,300 |
| 2021 | $753 +2.7% | $23,300 |
| 2020 | $733 +1.9% | $23,300 |
| 2019 | $719 +2.7% | $23,300 |
| 2018 | $700 +2.9% | $23,300 |
| 2017 | $680 +2.1% | $23,300 |
| 2016 | $666 +2.8% | $23,300 |
| 2015 | $648 +1.7% | $23,300 |
| 2014 | $637 +1.4% | $23,300 |
| 2013 | $628 +1.3% | $23,300 |
| 2012 | $620 +1.6% | $23,300 |
| 2011 | $610 +2.5% | $23,300 |
| 2010 | $595 +3.1% | $23,300 |
| 2009 | $577 +3.8% | $23,300 |
| 2008 | $556 +2.2% | -- |
| 2007 | $544 +3.2% | -- |
| 2006 | $527 +2.5% | -- |
| 2005 | $514 -54.2% | -- |
| 2004 | $1,123 | -- |
| 2003 | $1,123 -0.4% | -- |
| 2002 | $1,128 +9.2% | -- |
| 2000 | $1,033 +1.9% | -- |
| 1999 | $1,014 | -- |
Find assessor info on the county website
Neighborhood: 19454
Nearby homes
- $173,4002 bd2 ba1.5k sqft280 Winding Brook Run, North Wales, PA 19454Off Market
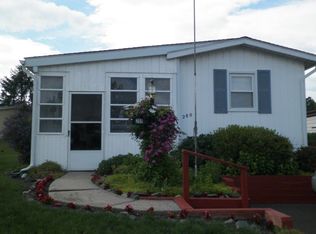
- $22,0002 bd2 ba1.4k sqft256 Winding Brook Run, North Wales, PA 19454Off Market
- $242,5002 bd2 ba1k sqft282 Winding Brook Run, North Wales, PA 19454Off Market
- $202,8002 bd2 ba1.6k sqft305 Meadow Ct, North Wales, PA 19454Off Market
- $169,0002 bd1 ba840 sqft283 Winding Brook Run, North Wales, PA 19454Sold
- $170,2002 bd2 ba1.1k sqft279 Winding Brook Run, North Wales, PA 19454Off Market
- $151,7002 bd2 ba960 sqft284 Winding Brook Run, North Wales, PA 19454Off Market
- $175,8002 bd2 ba1.3k sqft306 Meadow Ct, North Wales, PA 19454Off Market
Nearby schools
GreatSchools rating
- 8/10Montgomery El SchoolGrades: K-6Distance: 0.8 mi
- 10/10Pennbrook Middle SchoolGrades: 7-9Distance: 3.1 mi
- 9/10North Penn Senior High SchoolGrades: 10-12Distance: 5.2 mi
Schools provided by the listing agent
- High: North Penn Senior
- District: North Penn
Source: Bright MLS. This data may not be complete. We recommend contacting the local school district to confirm school assignments for this home.
Get a cash offer in 3 minutes
Find out how much your home could sell for in as little as 3 minutes with a no-obligation cash offer.
Estimated market value
$113,600
Get a cash offer in 3 minutes
Find out how much your home could sell for in as little as 3 minutes with a no-obligation cash offer.
Estimated market value
$113,600
- Pennsylvania
- Montgomery County
- North Wales
- 19454
- 281 Winding Brook Run
Nearby cities
Nearby zip codes
Other North Wales Topics
