Skip main navigation
Closed
  • $370,000

    281 Winifred St E, Saint Paul, MN 55107

    4beds
    2,457sqft
    Single Family
    Built in 2003
    5,052.96 Square Feet Lot
    $370,900 Zestimate®
    $151/sqft
    $2,982 Estimated rent

    Home value

    $370,900

    $338,000 - $404,000

    $2,982/mo

    Zestimate® history
    Loading
    Loading...

    Owner options

    List your home for rent

    $2,982/mo

    Rent Zestimate®

    Find your next renter with Zillow Rental Manager. Plus, with online applications, you can quickly screen prospective tenants – for free.

    Learn more

    $2,982/mo

    Rent Zestimate®

    Refinance and save

    $2,352/mo

    Est. payment

    Refinancing to a lower rate could help reduce your monthly payments and save thousands over the life of the loan.

    See today's rates

    $2,352/mo

    Est. payment

    Explore your selling options

    Work with a Zillow partner agent

    Leverage their expertise and Zillow's premium Showcase listings to get your home seen by more buyers.

    Get started

    List with your own agent

    Get your home in front of millions of buyers by listing it on Zillow.

    Learn how to do it

    Sell it yourself

    Take full control of how buyers see your home on Zillow by listing For Sale by Owner (FSBO).

    List your home

    What's special

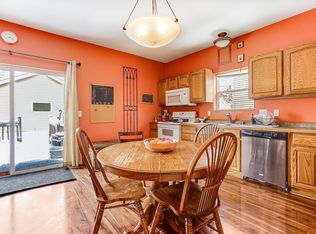
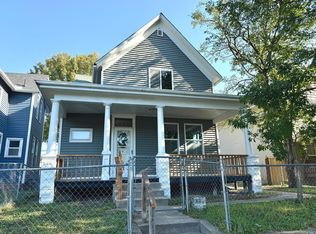
    Experience the best of West Saint Paul in this stunning, move-in-ready 2-story home. Built in the early 2000s and boasting just over 2,400 square feet of thoughtfully designed living space, this property represents the best value for your money in today’s market. The layout features 4 bedrooms and 3 bathrooms, including a primary bedroom retreat designed for ultimate relaxation with its own private ensuite. This house perfectly balances modern updates with a prime location in a highly desirable neighborhood, tucked away yet remarkably close to popular breweries, shops, and restaurants. The interior is completely turn-key, boasting a comprehensive array of recent updates including fresh paint, new flooring, plush carpeting, and contemporary light fixtures throughout. Beyond the main levels, the professionally finished full basement provides expansive additional living space, highlighted by a large family room and a spacious fourth bedroom. The property also features a detached, oversized 2-car garage, providing ample room for vehicles and storage. For added peace of mind, the home includes a pre-installed radon mitigation system and has been professionally deep-cleaned from top to bottom, including the exterior and all windows. Outdoor living is a breeze in the spacious, fenced-in backyard, offering a private oasis for relaxation or entertaining. To ensure a seamless and secure transition for the new owners, the purchase comes with a one-year home warranty and the house will be professionally re-keyed immediately following closing. This listing truly represents West Saint Paul living at its finest, combining a luxury primary suite and substantial square footage with total move-in readiness.

    Zillow last checked:

    Listing updated:

    Listed by:

    Rami Qarmout 651-456-8378,

    Coldwell Banker Realty

    Bought with:

    Mindy Stolts

    Homes Plus Realty

    Source: NorthstarMLS as distributed by MLS GRID,MLS#: 7062277MLS Logo

    Facts & features

    Interior

    Bedrooms & bathrooms
    • Bedrooms: 4
    • Bathrooms: 3
    • Full bathrooms: 2
    • 1/2 bathrooms: 1
    Bedroom
    • Level: Upper
    • Area: 140 Square Feet
    • Dimensions: 10x14
    Bedroom 2
    • Level: Upper
    • Area: 143 Square Feet
    • Dimensions: 11x13
    Bedroom 3
    • Level: Upper
    • Area: 143 Square Feet
    • Dimensions: 11x13
    Bedroom 4
    • Level: Lower
    • Area: 352 Square Feet
    • Dimensions: 22x16
    Primary bathroom
    • Level: Upper
    • Area: 72 Square Feet
    • Dimensions: 12x6
    Bathroom
    • Level: Main
    • Area: 35 Square Feet
    • Dimensions: 7x5
    Bathroom
    • Level: Upper
    • Area: 56 Square Feet
    • Dimensions: 8x7
    Deck
    • Level: Main
    • Area: 144 Square Feet
    • Dimensions: 12x12
    Family room
    • Level: Lower
    • Area: 374 Square Feet
    • Dimensions: 22x17
    Kitchen
    • Level: Main
    • Area: 256 Square Feet
    • Dimensions: 16x16
    Laundry
    • Level: Main
    • Area: 49 Square Feet
    • Dimensions: 7x7
    Living room
    • Level: Main
    • Area: 391 Square Feet
    • Dimensions: 23x17
    Porch
    • Level: Main
    • Area: 84 Square Feet
    • Dimensions: 21x4
    Utility room
    • Level: Lower
    • Area: 80 Square Feet
    • Dimensions: 10x8
    Heating
    • Forced Air
    Cooling
    • Central Air
    Appliances
    • Included: Air-To-Air Exchanger, Chandelier, Dishwasher, Disposal, Dryer, ENERGY STAR Qualified Appliances, Gas Water Heater, Microwave, Range, Refrigerator, Stainless Steel Appliance(s), Washer
    • Laundry: Laundry Room, Main Level, Washer Hookup
    Features
    • Basement: Egress Window(s),Finished,Full,Storage Space,Sump Basket,Sump Pump
    • Has fireplace: No
    Interior area
    • Total structure area: 2,457
    • Total interior livable area: 2,457 sqft
    • Finished area above ground: 1,638
    • Finished area below ground: 713

    Property

    Parking
    • Total spaces: 2
    • Parking features: Detached Garage, Garage Door Opener
    • Garage spaces: 2
    • Has uncovered spaces: Yes
    • Details: Garage Dimensions (23x23), Garage Door Height (7), Garage Door Width (16)
    Accessibility
    • Accessibility features: None
    Features
    • Levels: Two
    • Stories: 2
    • Patio & porch: Deck, Front Porch
    • Pool features: None
    • Fencing: Full,Privacy,Wood
    Lot
    • Size: 5,052 sqft
    • Dimensions: 127 x 40 x 127 x 40
    • Features: Tree Coverage - Light
    Details
    • Foundation area: 819
    • Parcel number: 082822130129
    • Zoning description: Residential-Single Family

    Construction

    Type & style
    • Home type: SingleFamily
    • Property subtype: Single Family
    Materials
    • Roof: Age Over 8 Years,Asphalt,Pitched
    Condition
    • New construction: No
    • Year built: 2003

    Utilities & green energy

    • Electric: Circuit Breakers, Power Company: Xcel Energy
    • Gas: Natural Gas
    • Sewer: City Sewer/Connected
    • Water: City Water/Connected

    Community & neighborhood

    Location
    • Region: Saint Paul
    • Subdivision: Prospect Plateau, Block 6 7 8 9

    HOA & financial

    HOA
    • Has HOA: No

    Other

    Other facts
    • Road surface type: Paved

    Price history

    DateEventPrice
    6/1/2026Sold$370,000+5.7%$151/sqft
    Source: NorthstarMLS as distributed by MLS GRID #7062277 Report a problem
    5/4/2026Pending sale$349,900$142/sqft
    Source: NorthstarMLS as distributed by MLS GRID #7062277 Report a problem
    5/1/2026Listed for sale$349,900+18.6%$142/sqft
    Source: NorthstarMLS as distributed by MLS GRID #7062277 Report a problem
    10/15/2020Sold$295,000+11.3%$120/sqft
    Source: NorthstarMLS as distributed by MLS GRID #5297309 Report a problem
    7/9/2019Listing removed$265,000$108/sqft
    Source: Kris Lindahl Real Estate #4994799 Report a problem
    5/10/2019Listed for sale$265,000+112%$108/sqft
    Source: Kris Lindahl Real Estate #4994799 Report a problem
    1/30/2012Sold$125,000-16.4%$51/sqft
    Source: Lake Superior Area Realtors as distributed by MLS GRID #1245026 Report a problem
    8/27/2011Listed for sale$149,500-43.2%$61/sqft
    Source: Counselor Realty, Inc #4081192 Report a problem
    2/5/2004Sold$263,000$107/sqft
    Source: Public Record Report a problem

    Public tax history

    YearProperty taxesTax assessment
    2025$5,456 +11.5%$358,200 +6.9%
    2024$4,894 +0.3%$335,000 +4.9%
    2023$4,878 +9%$319,300 +1.8%
    2022$4,476 +65.3%$313,800 +8.4%
    2021$2,708 +13.8%$289,400 +51.6%
    2020$2,381 +7.4%$190,900 +27.2%
    2019$2,216 $150,100
    2018$2,216 -8.4%$150,100 -5.5%
    2017$2,420 $158,900
    2016$2,420 +4%--
    2015$2,326 -10.7%$144,700
    2014$2,604 -13.1%--
    2013$2,996 -14.6%--
    2012$3,508 +2.5%--
    2011$3,422 --
    2010-- --
    2009$3,258 +2.3%--
    2008$3,184 +5.2%--
    2007$3,028 +13%--
    2006$2,680 +18.4%--
    2005$2,264 +770.8%--
    2004$260 --

    Find assessor info on the county website

    Neighborhood: West Side

    Nearby schools

    GreatSchools rating
    Get a cash offer in 3 minutes
    Find out how much your home could sell for in as little as 3 minutes with a no-obligation cash offer.
    Estimated market value
    $370,900
    Get a cash offer in 3 minutes
    Find out how much your home could sell for in as little as 3 minutes with a no-obligation cash offer.
    Estimated market value
    $370,900