Wow is the only word to describe this incredible home! Unlike any cookie-cutter house, this stunning property boasts 5 bedrooms and 3 1⁄2 baths on nearly 1 1⁄2 acres of land. Although it feels like a country retreat, it's located in Downingtown, just minutes from shops, restaurants, and the highly acclaimed Downingtown STEM Academy. As you approach the home, you'll notice ample parking for at least 6 cars. To the right, there's a beautiful garden and greenhouse for gardening enthusiasts equipped with it's own drip irrigation system so owners can enjoy fresh organic herbs and vegetables all summer long without having to worry about watering their plants. The owners have meticulously planted various trees and shrubs, including red, pink, and white crepe myrtle trees that promise a breathtaking view once matured. The rear garden features low-maintenance rose bushes and hydrangeas that bloom from spring to fall. Inside, the house features a modern office with large windows to enjoy the greenery outside. The open-concept dining room, family room, and kitchen are perfect for gatherings, with a large island that seats six. The heart of the home is a wood-burning stove, complemented by some brand new ductless mini-splits for heating and cooling. The living room offers additional space for entertaining, while the partially finished basement includes a kitchenette and storage, perfect for game nights or a man cave. The second floor houses four bedrooms and 2 baths, including a spacious master bedroom with vaulted ceilings and natural light. Gorgeous updated master bathroom with double vanity and rain shower head. A small deck connects to a spacious modern living space above the garage, complete with a full bathroom, kitchenette, and separate entrance, ideal for an in-law suite or an AirBnB. The backyard features a large deck, patio, and shed added last year, perfect for enjoying nature. A fire pit adds to the charm. With so many features to list, you must see this house in person to appreciate its true beauty. Don't miss out—this house will not last!
Sold for $850,000
$850,000
281 Woodland Dr, Downingtown, PA 19335
5beds
3,319sqft
Single Family Residence
Built in 1985
1.4 Acres Lot
$850,100 Zestimate®
$256/sqft
$3,386 Estimated rent
Home value
$850,100
$808,000 - $893,000
$3,386/mo
Zestimate® history
Owner options
List your home for rent
$3,386/mo
Rent Zestimate®
Find your next renter with Zillow Rental Manager. Plus, with online applications, you can quickly screen prospective tenants – for free.
$3,386/mo
Rent Zestimate®
Refinance and save
$5,464/mo
Est. payment
Refinancing to a lower rate could help reduce your monthly payments and save thousands over the life of the loan.
$5,464/mo
Est. payment
Explore your selling options
Work with a Zillow partner agent
Leverage their expertise and Zillow's premium Showcase listings to get your home seen by more buyers.
Get startedList with your own agent
Get your home in front of millions of buyers by listing it on Zillow.
Learn how to do itSell it yourself
Take full control of how buyers see your home on Zillow by listing For Sale by Owner (FSBO).
List your homeWhat's special
Fire pitBeautiful garden and greenhouseSmall deckDrip irrigation systemWood-burning stove
Zillow last checked:
Listing updated:
Listed by:
Katie Luu 215-891-0777,
24-7 Real Estate, LLC
Bought with:
William Holder, AB069692
Real Broker, LLC
Amelia Breslin
Real of Pennsylvania
Source: Bright MLS,MLS#: PACT2127482
Facts & features
Interior
Bedrooms & bathrooms
- Bedrooms: 5
- Bathrooms: 4
- Full bathrooms: 3
- 1/2 bathrooms: 1
- Main level bathrooms: 4
- Main level bedrooms: 5
Basement
- Area: 0
Heating
- Hot Water, Wood, Electric
Cooling
- Ductless, Ceiling Fan(s), Electric
Appliances
- Included: Gas Water Heater
Features
- Basement: Partially Finished
- Has fireplace: No
Interior area
- Total structure area: 3,319
- Total interior livable area: 3,319 sqft
- Finished area above ground: 3,319
- Finished area below ground: 0
Property
Parking
- Total spaces: 2
- Parking features: Garage Faces Front, Garage Faces Side, Garage Door Opener, Driveway, Attached
- Attached garage spaces: 2
- Has uncovered spaces: Yes
Accessibility
- Accessibility features: 2+ Access Exits
Features
- Levels: Two
- Stories: 2
- Pool features: None
Lot
- Size: 1.4 Acres
Details
- Additional structures: Above Grade, Below Grade
- Parcel number: 3304 0052.0100
- Zoning: RESIDENTIAL
- Special conditions: Standard
Construction
Type & style
- Home type: SingleFamily
- Architectural style: Other
- Property subtype: Single Family Residence
Materials
- Cedar
- Foundation: Concrete Perimeter
Condition
- New construction: No
- Year built: 1985
Utilities & green energy
- Electric: 200+ Amp Service
- Sewer: Septic Pump
- Water: Well
- Utilities for property: Natural Gas Available
Community & HOA
Community
- Subdivision: Uwchlan Twp
HOA
- Has HOA: No
Location
- Region: Downingtown
- Municipality: UWCHLAN TWP
Financial & listing details
- Price per square foot: $256/sqft
- Tax assessed value: $214,470
- Annual tax amount: $8,046
- Date on market: 6/16/2026
- Listing agreement: Exclusive Agency
- Listing terms: Cash,Conventional,FHA,VA Loan
- Ownership: Fee Simple
Price history
| Date | Event | Price |
|---|---|---|
| 8/5/2026 | Sold | $850,000-2.3%$256/sqft |
Source:  Bright MLS #PACT2127482 Report a problem Bright MLS #PACT2127482 Report a problem | ||
| 7/8/2026 | Pending sale | $869,900$262/sqft |
Source: Bright MLS #PACT2127482 Report a problem | ||
| 6/23/2026 | Contingent | $869,900$262/sqft |
Source: Bright MLS #PACT2127482 Report a problem | ||
| 6/16/2026 | Listed for sale | $869,900+0.1%$262/sqft |
Source: Bright MLS #PACT2127482 Report a problem | ||
| 10/29/2025 | Listing removed | $869,000$262/sqft |
Source: Bright MLS #PACT2105496 Report a problem | ||
| 10/20/2025 | Price change | $869,000-3.3%$262/sqft |
Source: Bright MLS #PACT2105496 Report a problem | ||
| 9/15/2025 | Price change | $899,000-3.2%$271/sqft |
Source: Bright MLS #PACT2105496 Report a problem | ||
| 9/5/2025 | Listed for sale | $929,000+106.4%$280/sqft |
Source: Bright MLS #PACT2105496 Report a problem | ||
| 9/30/2019 | Sold | $450,000-4.2%$136/sqft |
Source: Public Record Report a problem | ||
| 8/6/2019 | Price change | $469,900-3.1%$142/sqft |
Source: Simple Choice Realty, Inc. #PACT481404 Report a problem | ||
| 7/15/2019 | Price change | $484,900-2.9%$146/sqft |
Source: Simple Choice Realty, Inc. #PACT481404 Report a problem | ||
| 6/10/2019 | Listed for sale | $499,500+13.5%$150/sqft |
Source: Simple Choice Realty, Inc. #PACT481404 Report a problem | ||
| 1/12/2018 | Sold | $440,000-5.4%$133/sqft |
Source: Public Record Report a problem | ||
| 12/30/2017 | Pending sale | $465,000$140/sqft |
Source: Long & Foster-Devon #7061821 Report a problem | ||
| 10/6/2017 | Listed for sale | $465,000$140/sqft |
Source: Long & Foster-Devon #7061821 Report a problem | ||
Public tax history
| Year | Property taxes | Tax assessment |
|---|---|---|
| 2025 | $7,788 +2.6% | $214,470 |
| 2024 | $7,588 +3.4% | $214,470 |
| 2023 | $7,341 +3% | $214,470 |
| 2022 | $7,127 +2.6% | $214,470 |
| 2021 | $6,948 +191.4% | $214,470 |
| 2020 | $2,385 -64.9% | $214,470 |
| 2019 | $6,792 | $214,470 |
| 2018 | $6,792 +9900.7% | $214,470 |
| 2017 | $68 -98.9% | $214,470 |
| 2016 | $6,379 | $214,470 |
| 2015 | $6,379 | $214,470 |
| 2014 | $6,379 | $214,470 |
| 2013 | -- | $214,470 |
| 2012 | -- | $214,470 |
| 2011 | -- | $214,470 |
| 2010 | -- | $214,470 |
| 2009 | -- | $214,470 |
| 2008 | -- | $214,470 |
| 2007 | -- | $214,470 +2.7% |
| 2006 | -- | $208,840 |
| 2005 | -- | $208,840 |
| 2004 | -- | $208,840 |
| 2003 | -- | $208,840 |
| 2000 | -- | $208,840 |
Find assessor info on the county website
Neighborhood: 19335
Nearby homes
- $741,3004 bd3 ba3k sqft291 Woodland Dr, Downingtown, PA 19335Off Market
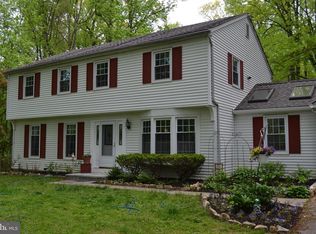
- $684,3004 bd2 ba2.3k sqft306 Benning Ln, Downingtown, PA 19335Off Market
- $698,2004 bd2 ba2.4k sqft304 Benning Ln, Downingtown, PA 19335Off Market
- $731,8004 bd3 ba2.2k sqft285 Woodland Dr, Downingtown, PA 19335Off Market
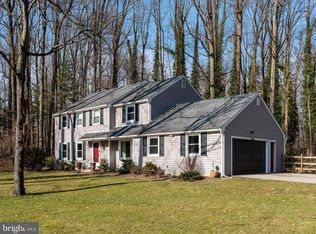
- $707,5004 bd3 ba2.6k sqft302 Benning Ln, Downingtown, PA 19335Off Market
- $1,065,7004 bd5 ba5.3k sqft275 Woodland Dr, Downingtown, PA 19335Off Market
- $627,2003 bd2 ba2.1k sqft308 Benning Ln, Downingtown, PA 19335Off Market
- $735,0003 bd2 ba2.5k sqft300 Benning Ln, Downingtown, PA 19335Off Market
Nearby schools
GreatSchools rating
- 9/10Uwchlan Hills El SchoolGrades: K-5Distance: 0.5 mi
- 8/10Lionville Middle SchoolGrades: 7-8Distance: 1.3 mi
- 9/10Downingtown High School East CampusGrades: 9-12Distance: 1.2 mi
Schools provided by the listing agent
- District: Downingtown Area
Source: Bright MLS. This data may not be complete. We recommend contacting the local school district to confirm school assignments for this home.
Get a cash offer in 3 minutes
Find out how much your home could sell for in as little as 3 minutes with a no-obligation cash offer.
Estimated market value
$850,100
Get a cash offer in 3 minutes
Find out how much your home could sell for in as little as 3 minutes with a no-obligation cash offer.
Estimated market value
$850,100
- Pennsylvania
- Chester County
- Downingtown
- 19335
- 281 Woodland Dr
Nearby cities
Nearby zip codes
Other Downingtown Topics
