OPEN HOUSE SUNDAY 1-4PM. Beautifully maintained two-story home offering space, comfort, and exceptional outdoor living in Des Moines. A spacious two-car garage, extended driveway, and basketball hoop provide ample parking and recreation. Stunning landscaping with a tranquil fountain creates a memorable first impression. Inside, the welcoming foyer features laminate floors leading to a formal dining room and inviting front sitting room. The updated kitchen showcases a large island, granite countertops, stainless steel appliances, and an adjacent dining area that flows seamlessly into the cozy living room with a fireplace. Upstairs, the spacious primary suite offers dual closets and a private 3/4 bath, while three additional bedrooms share a full hall bath. A convenient second-floor laundry closet adds everyday ease. The finished walkout basement expands the living space with a family room, dedicated office, generous storage area, and workshop. Outdoor living shines with an expanded partially covered deck, patio, two storage sheds, and a large backyard perfect for entertaining, gardening, or relaxing. This well-cared-for home combines thoughtful updates, functional living spaces, and outstanding curb appeal.
For sale
Price cut: $10K (8/26)
$389,900
2810 67th St, Des Moines, IA 50322
4beds
2,522sqft
Single Family Residence
Built in 1991
0.26 Acres Lot
$383,900 Zestimate®
$155/sqft
$-- HOA
What's special
Formal dining roomBasketball hoopFinished walkout basementWelcoming foyerFull hall bathGenerous storage areaSpacious two-car garage
- 61 days
- 559
- 30
Likely to sell faster than
Zillow last checked:
Listing updated:
Listed by:
Patrick Doheny 515-868-5221,
NEXT GENERATION REALTY, INC.
Source: My State MLS,MLS#: 11916164
Facts & features
Interior
Bedrooms & bathrooms
- Bedrooms: 4
- Bathrooms: 3
- Full bathrooms: 2
- 1/2 bathrooms: 1
Rooms
- Room types: Den, Dining Room, En Suite, Family Room, First Floor Bathroom, Formal Room, Kitchen, Living Room, Master Bedroom
Kitchen
- Features: Open
Basement
- Area: 600
Heating
- Forced Air
Cooling
- Central
Appliances
- Included: Dishwasher, Dryer, Refrigerator, Microwave, Oven, Washer
Features
- Flooring: Carpet, Laminate
- Basement: Full,Finished,Walk-Out Access
- Number of fireplaces: 1
Interior area
- Total structure area: 2,522
- Total interior livable area: 2,522 sqft
- Finished area above ground: 1,922
Property
Parking
- Total spaces: 2
- Parking features: Driveway, Attached
- Garage spaces: 2
- Has uncovered spaces: Yes
Features
- Stories: 2
- Patio & porch: Patio, Deck
Lot
- Size: 0.26 Acres
Details
- Additional structures: Shed(s)
- Parcel number: 10007926106000
- Lease amount: $0
Construction
Type & style
- Home type: SingleFamily
- Property subtype: Single Family Residence
Materials
- Frame, HardiPlank Type
- Roof: Asphalt
Condition
- New construction: No
- Year built: 1991
Utilities & green energy
- Electric: Amps(0)
- Sewer: Municipal
- Water: Municipal
Community & HOA
HOA
- Has HOA: No
Location
- Region: Des Moines
Financial & listing details
- Price per square foot: $155/sqft
- Tax assessed value: $361,300
- Annual tax amount: $6,890
- Date on market: 8/4/2026
- Date available: 08/02/2026
- Listing agreement: Exclusive
Estimated market value
$383,900
$365,000 - $403,000
$2,580/mo
Price history
| Date | Event | Price |
|---|---|---|
| 8/26/2026 | Price change | $389,900-2.5%$155/sqft |
Source: My State MLS #11916164 Report a problem | ||
| 8/4/2026 | Listed for sale | $399,900+186.7%$159/sqft |
Source: My State MLS #11916164 Report a problem | ||
| 5/16/1996 | Sold | $139,500$55/sqft |
Source: Agent Provided Report a problem | ||
Public tax history
| Year | Property taxes | Tax assessment |
|---|---|---|
| 2025 | $6,490 +2.1% | $361,300 +9.3% |
| 2024 | $6,356 +0.3% | $330,500 |
| 2023 | $6,338 +0.8% | $330,500 +20% |
| 2022 | $6,286 +2.7% | $275,400 |
| 2021 | $6,118 -3.6% | $275,400 +9.5% |
| 2020 | $6,346 +4.2% | $251,600 |
| 2019 | $6,092 +1.2% | $251,600 +7.9% |
| 2018 | $6,022 | $233,200 |
| 2017 | $6,022 +11.1% | $233,200 +9.4% |
| 2016 | $5,420 | $213,100 |
| 2015 | $5,420 +10.2% | $213,100 +7% |
| 2014 | $4,918 | $199,200 |
| 2013 | -- | $199,200 -0.1% |
| 2012 | -- | $199,400 |
| 2011 | -- | $199,400 -2.8% |
| 2010 | -- | $205,100 |
| 2009 | -- | $205,100 |
| 2008 | -- | $205,100 |
| 2007 | -- | $205,100 +9.1% |
| 2006 | -- | $188,000 |
| 2005 | -- | $188,000 +5.7% |
| 2003 | -- | $177,780 +16.7% |
| 2002 | -- | $152,310 |
| 2001 | -- | $152,310 |
Find assessor info on the county website
Monthly payment
Est. payment
Payment breakdown
Explore the cost of this home by adjusting the details. Changes won't be saved.Climate risks
Neighborhood: Merle Hay
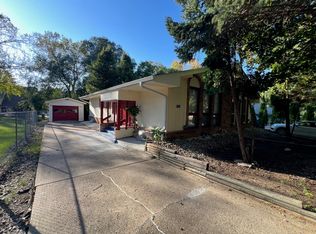

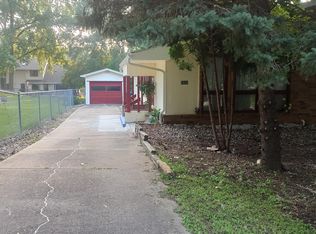
Similar homes
- $354,9004 bd3 ba1.5k sqft2625 Westover Blvd, Des Moines, IA 50322For Sale
 MLS ID #743336, April Bent, Sundance Realty. DMMLS
 - $389,0005 bd3 ba2.1k sqft6808 Timmons Dr, Windsor Heights, IA 50324For Sale
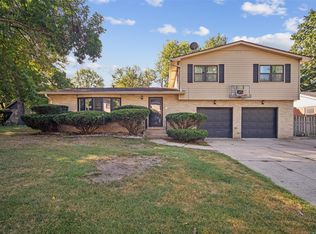 MLS ID #736740, Riley Gott, LPT Realty, LLC. DMMLS
 - $379,0004 bd4 ba2k sqft1824 NW 90th St, Clive, IA 50325For Sale
 MLS ID #726133, Jesse Kern, Keller Williams Legacy Group. DMMLS
 - $355,0004 bd3 ba2k sqft4416 74th St, Urbandale, IA 50322For Sale
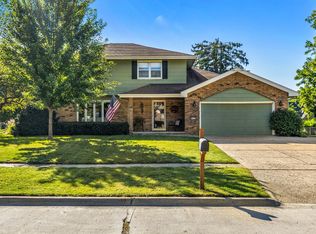 MLS ID #749109, Gabby Fisher, Keller Williams Realty GDM. DMMLS
