Skip main navigation
Sold for $637,500
  • $637,500

    2810 Andiron Ln, Vienna, VA 22180

    3beds
    1,650sqft
    Townhouse
    Built in 1979
    1,540 Square Feet Lot
    $644,200 Zestimate®
    $386/sqft
    $3,134 Estimated rent

    Home value

    $644,200

    $606,000 - $689,000

    $3,134/mo

    Zestimate® history
    Loading
    Loading...

    Owner options

    List your home for rent

    $3,134/mo

    Rent Zestimate®

    Find your next renter with Zillow Rental Manager. Plus, with online applications, you can quickly screen prospective tenants – for free.

    Learn more

    $3,134/mo

    Rent Zestimate®

    Refinance and save

    $4,074/mo

    Est. payment

    Refinancing to a lower rate could help reduce your monthly payments and save thousands over the life of the loan.

    See today's rates

    $4,074/mo

    Est. payment

    Explore your selling options

    Work with a Zillow partner agent

    Leverage their expertise and Zillow's premium Showcase listings to get your home seen by more buyers.

    Get started

    List with your own agent

    Get your home in front of millions of buyers by listing it on Zillow.

    Learn how to do it

    Sell it yourself

    Take full control of how buyers see your home on Zillow by listing For Sale by Owner (FSBO).

    List your home

    What's special

    Tuscan gold countersFreshly painted interiorCustom tile backsplash
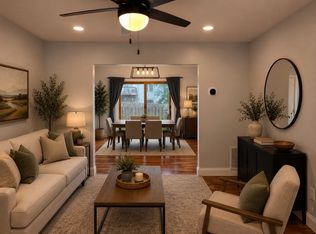
    Incredible Opportunity! Warm and inviting 3-level TH in prime central location w/ neighborhood path to Dunn Loring METRO. Spacious 3BR/2.5BA home in excellent condition w/ updates throughout—Wilson Art Cherry Blush flooring on main, NEW carpet up, freshly painted interior. Charming kitchen w/ white cabinets, Tuscan Gold counters, custom tile backsplash, NEW refrigerator (2024), microwave (2023), & movable gold cabinet conveys. Full-size W/D (2023). Patio slider replaced 2018 w/ Vinyl Lite windows, HWH 2018 (approx), Roof 2015 (approx). Enjoy the AMAZING full 3-level flagstone patio—perfect for entertaining! Unbelievably low utilities - Electric averages $105 a month - makes this an easy place to call home. 2 ASSIGNED PARKING SPACES (#113). Gorgeous Howard Miller floor clock conveys (if desired). Reap the benefits of the $6 B - dynamic, pedestrian-friendly Mosaic style community being redeveloped adjoining Dunn Loring Village. Dunn Loring Village = unbeatable convenience—<1 mile to Metro & Mosaic District, easy access to Tysons, Rts 50/495/66/7/267, Home Depot, parks, theaters, hospitals, airports & more!

    Zillow last checked:

    Listing updated:

    Listed by:

    Ava Kennedy 703-864-8808,

    Samson Properties,

    Co-Listing Agent: Monica L Sims 703-626-1212,

    Samson Properties

    Bought with:

    Lucia A Jason, 0225080481

    Samson Properties

    Source: Bright MLS,MLS#: VAFX2282812MLS Logo

    Facts & features

    Interior

    Bedrooms & bathrooms
    • Bedrooms: 3
    • Bathrooms: 3
    • Full bathrooms: 2
    • 1/2 bathrooms: 1
    • Main level bathrooms: 1
    Bedroom 1
    • Features: Ceiling Fan(s), Flooring - Carpet, Walk-In Closet(s)
    • Level: Upper
    • Area: 195 Square Feet
    • Dimensions: 13 X 15
    Bedroom 2
    • Features: Ceiling Fan(s), Flooring - Carpet
    • Level: Upper
    • Area: 110 Square Feet
    • Dimensions: 10 X 11
    Bedroom 3
    • Features: Flooring - Carpet
    • Level: Upper
    • Area: 90 Square Feet
    • Dimensions: 9 X 10
    Dining room
    • Level: Main
    • Area: 110 Square Feet
    • Dimensions: 10 X 11
    Family room
    • Features: Fireplace - Wood Burning, Flooring - Ceramic Tile, Recessed Lighting
    • Level: Lower
    • Area: 220 Square Feet
    • Dimensions: 11 X 20
    Kitchen
    • Features: Ceiling Fan(s), Recessed Lighting, Kitchen - Electric Cooking
    • Level: Main
    • Area: 108 Square Feet
    • Dimensions: 9 X 12
    Living room
    • Level: Main
    • Area: 160 Square Feet
    • Dimensions: 10 X 16
    Heating
    • Heat Pump, Electric
    Cooling
    • Central Air, Ceiling Fan(s), Heat Pump, Electric
    Appliances
    • Included: Microwave, Built-In Range, Dishwasher, Disposal, Dryer, Exhaust Fan, Oven/Range - Electric, Refrigerator, Washer, Water Heater, Electric Water Heater
    • Laundry: Dryer In Unit, Has Laundry, Lower Level, Washer In Unit
    Features
    • Attic, Bathroom - Stall Shower, Bathroom - Tub Shower, Ceiling Fan(s), Floor Plan - Traditional, Kitchen - Table Space, Recessed Lighting, Walk-In Closet(s)
    • Flooring: Engineered Wood, Carpet, Ceramic Tile
    • Doors: Sliding Glass, Insulated, Storm Door(s)
    • Windows: Double Hung, Double Pane Windows, Screens
    • Basement: Heated,Improved,Interior Entry,Partially Finished
    • Number of fireplaces: 1
    • Fireplace features: Mantel(s), Brick
    Interior area
    • Total structure area: 1,800
    • Total interior livable area: 1,650 sqft
    • Finished area above ground: 1,200
    • Finished area below ground: 450

    Property

    Parking
    • Parking features: Assigned, On Street
    • Has uncovered spaces: Yes
    • Details: Assigned Parking, Assigned Space #: 113
    Accessibility
    • Accessibility features: None
    Features
    • Levels: Three
    • Stories: 3
    • Patio & porch: Patio
    • Exterior features: Extensive Hardscape, Sidewalks
    • Pool features: None
    • Fencing: Back Yard,Privacy,Wood
    Lot
    • Size: 1,540 sqft
    Details
    • Additional structures: Above Grade, Below Grade
    • Parcel number: 0491 18 0113
    • Zoning: 0
    • Special conditions: Standard

    Construction

    Type & style
    • Home type: Townhouse
    • Architectural style: Colonial
    • Property subtype: Townhouse
    Materials
    • Aluminum Siding
    • Foundation: Block
    • Roof: Asphalt
    Condition
    • Very Good
    • New construction: No
    • Year built: 1979

    Utilities & green energy

    • Sewer: Public Sewer
    • Water: Public
    • Utilities for property: Electricity Available, Cable Connected, Sewer Available, Water Available, Fiber Optic, Cable

    Community & neighborhood

    Location
    • Region: Vienna
    • Subdivision: Dunn Loring Village

    HOA & financial

    HOA
    • Has HOA: Yes
    • HOA fee: $110 monthly
    • Services included: Common Area Maintenance, Management, Reserve Funds, Road Maintenance, Trash
    • Association name: DUNN LORING VILLAGE

    Other

    Other facts
    • Listing agreement: Exclusive Right To Sell
    • Listing terms: Cash,Conventional,FHA,VA Loan
    • Ownership: Fee Simple
    • Road surface type: Black Top

    Price history

    DateEventPrice
    1/28/2026Sold$637,500+2.8%$386/sqft
    Source: Bright MLS #VAFX2282812 Report a problem
    1/11/2026Contingent$619,900$376/sqft
    Source: Bright MLS #VAFX2282812 Report a problem
    12/18/2025Listed for sale$619,900-3.9%$376/sqft
    Source: Bright MLS #VAFX2282812 Report a problem
    12/18/2025Listing removed$644,900$391/sqft
    Source: Bright MLS #VAFX2273176 Report a problem
    12/6/2025Price change$644,900-0.8%$391/sqft
    Source: Bright MLS #VAFX2273176 Report a problem
    11/3/2025Price change$649,900-2.3%$394/sqft
    Source: Bright MLS #VAFX2273176 Report a problem
    10/23/2025Price change$665,000-1.5%$403/sqft
    Source: Bright MLS #VAFX2273176 Report a problem
    10/8/2025Listed for sale$675,000$409/sqft
    Source: Bright MLS #VAFX2273176 Report a problem

    Public tax history

    YearProperty taxesTax assessment
    2025$6,892 +3.9%$596,180 +4.2%
    2024$6,630 +7.2%$572,310 +4.4%
    2023$6,187 +8.6%$548,220 +10%
    2022$5,697 $498,250 +2.7%
    2021-- $485,160 +1.4%
    2020$5,661 +5.3%$478,350 +5.3%
    2019$5,378 +8.3%$454,430 +8.3%
    2018$4,964 +1.9%$419,450
    2017$4,870 +0.2%$419,450
    2016$4,859 +10.2%$419,450 +6.2%
    2015$4,410 +3.8%$395,140 +3.5%
    2014$4,250 $381,710 +6.5%
    2013-- $358,550 +7.3%
    2012-- $334,290 -6.5%
    2011-- $357,600 +6.2%
    2010-- $336,700 -3%
    2009-- $347,120 -12.4%
    2008-- $396,270 -3.8%
    2007-- $411,940 +85.6%
    2003-- $221,945 +19.8%
    2002-- $185,200 +20.6%
    2001-- $153,515

    Find assessor info on the county website

    Neighborhood: 22180

    Nearby schools

    GreatSchools rating
    Schools provided by the listing agent
    • Elementary: Fairhill
    • Middle: Jackson
    • High: Falls Church
    • District: Fairfax County Public Schools

    Source: Bright MLS. This data may not be complete. We recommend contacting the local school district to confirm school assignments for this home.

    Get a cash offer in 3 minutes
    Find out how much your home could sell for in as little as 3 minutes with a no-obligation cash offer.
    Estimated market value
    $644,200
    Get a cash offer in 3 minutes
    Find out how much your home could sell for in as little as 3 minutes with a no-obligation cash offer.
    Estimated market value
    $644,200