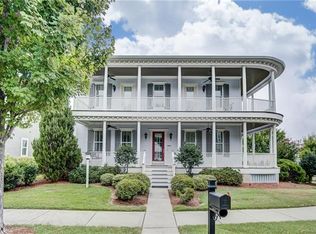
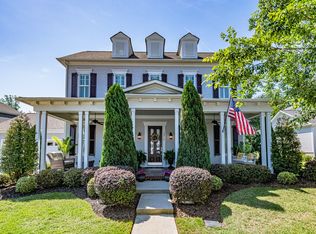
Check out this immaculate home backing up to a large treeline in the Victorian-style inspired Cureton neighborhood in Waxhaw! Built in 2012, this impressive 5-bedroom home offers 3,212 square feet of thoughtfully designed living space with a blend of timeless character and modern finishes including White Oak Flooring throughout most of the main level. Featuring an open kitchen (renovated 4 years ago) to living room set up, this home may just check all of your boxes. Freshly updated with a private yard and back porch AND under 750k! You cannot miss this opportunity to move to Waxhaw and live in your dream home. The bright, updated kitchen features crisp white cabinetry, a contrasting blue center island, quartz-style countertops, subway-tile backsplash, gas cooktop, stainless appliances, and statement pendant lighting. The home’s spacious primary bathroom retreat includes a large soaking tub, an oversized walk-in shower with glass enclosure, and elegant tile finishes. Outside, the inviting exterior showcases classic architectural detail, a welcoming covered front porch (and covered back porch), manicured landscaping, and exceptional curb appeal. A beautiful opportunity to enjoy spacious living, stylish updates, and a home designed for both everyday comfort and entertaining.
Closed
Zillow last checked:
Listing updated:
Bought with:
Molly Collins Baccich
Helen Adams Realty
Source: Canopy MLS as distributed by MLS GRID,MLS#: 4411992
Price history
| Date | Event | Price |
|---|---|---|
| 9/21/2026 | Sold | $746,800+1.6%$232/sqft |
Source:  Canopy MLS as distributed by MLS GRID #4411992 Report a problem Canopy MLS as distributed by MLS GRID #4411992 Report a problem | ||
| 8/16/2026 | Pending sale | $735,000$229/sqft |
Source: Canopy MLS as distributed by MLS GRID #4411992 Report a problem | ||
| 8/14/2026 | Listed for sale | $735,000-9.8%$229/sqft |
Source: Canopy MLS as distributed by MLS GRID #4411992 Report a problem | ||
| 8/9/2025 | Listing removed | $814,900$254/sqft |
Source: Canopy MLS as distributed by MLS GRID #4284380 Report a problem | ||
| 8/1/2025 | Price change | $814,900-4.1%$254/sqft |
Source: Canopy MLS as distributed by MLS GRID #4284380 Report a problem | ||
| 7/25/2025 | Listed for sale | $849,900+55.9%$264/sqft |
Source: Canopy MLS as distributed by MLS GRID #4284380 Report a problem | ||
| 11/15/2021 | Sold | $545,000+9.2%$170/sqft |
Source: Canopy MLS as distributed by MLS GRID #3788146 Report a problem | ||
| 10/12/2021 | Pending sale | $499,000+38.6%$155/sqft |
Source:  RE/MAX International #3788146 Report a problem RE/MAX International #3788146 Report a problem | ||
| 6/3/2013 | Sold | $360,000$112/sqft |
Source: Public Record Report a problem | ||
Get a cash offer in 3 minutes
Find out how much your home could sell for in as little as 3 minutes with a no-obligation cash offer.
Estimated market value
$746,800
