OWNER FINANCING AVAILABLE! MOTIVATED SELLER! Welcome to your new home! This contemporary gem is like new, offering a seamless blend of style and comfort. Step into elegance with gleaming hardwoods underfoot and freshly painted walls throughout, making every room pop. Culinary enthusiasts will fall in love with the designer kitchen, perfect for crafting gourmet meals, while luxe tilework adds an extra touch of sophistication.
Take entertaining to new heights on the covered rooftop deck, where you can enjoy picturesque views in any weather. The spacious, fenced backyard offers a private oasis for relaxation or playful afternoons.
Located just minutes from downtown, you're perfectly positioned to enjoy the vibrant lifestyle you've always wanted. Walk to charming coffee shops and savor delightful meals at nearby restaurants. Move-in ready and waiting just for you, this home is a rare find in an unbeatable location. Don't miss out! ALL APPLIANCES STAY WITH THE HOME INCLUDING REFRIGERATOR AND WASHER/DRYER!
Closed
$599,900
2810 Batavia St, Nashville, TN 37209
3beds
2,361sqft
Single Family Residence, Residential
Built in 2022
6,969 Square Feet Lot
$599,700 Zestimate®
$254/sqft
$3,579 Estimated rent
Home value
$599,700
$570,000 - $636,000
$3,579/mo
Zestimate® history
Owner options
List your home for rent
$3,579/mo
Rent Zestimate®
Find your next renter with Zillow Rental Manager. Plus, with online applications, you can quickly screen prospective tenants – for free.
$3,579/mo
Rent Zestimate®
Refinance and save
$3,564/mo
Est. payment
Refinancing to a lower rate could help reduce your monthly payments and save thousands over the life of the loan.
$3,564/mo
Est. payment
Explore your selling options
Work with a Zillow partner agent
Leverage their expertise and Zillow's premium Showcase listings to get your home seen by more buyers.
Get startedList with your own agent
Get your home in front of millions of buyers by listing it on Zillow.
Learn how to do itSell it yourself
Take full control of how buyers see your home on Zillow by listing For Sale by Owner (FSBO).
List your homeWhat's special
Spacious fenced backyardFreshly painted wallsPicturesque viewsDesigner kitchenPrivate oasisGleaming hardwoodsCovered rooftop deck
Zillow last checked:
Listing updated:
Listed by:
Amanda Harvey 615-766-3320,
simpliHOM
Bought with:
Amanda Harvey, 326010
simpliHOM
Source: RealTracs MLS as distributed by MLS GRID,MLS#: 2804817
Facts & features
Interior
Bedrooms & bathrooms
- Bedrooms: 3
- Bathrooms: 3
- Full bathrooms: 3
- Main level bedrooms: 1
Recreation room
- Features: Second Floor
- Level: Second Floor
- Area: 240 Square Feet
- Dimensions: 16x15
Heating
- Electric
Cooling
- Electric
Appliances
- Included: Electric Oven, Electric Range, Dishwasher, Disposal, Dryer, Microwave, Refrigerator, Stainless Steel Appliance(s), Washer
Features
- Kitchen Island
- Flooring: Carpet, Wood, Tile
- Basement: None
Interior area
- Total structure area: 2,361
- Total interior livable area: 2,361 sqft
- Finished area above ground: 2,361
Property
Parking
- Total spaces: 2
- Parking features: Garage Faces Front
- Attached garage spaces: 2
Features
- Levels: Two
- Stories: 2
- Patio & porch: Deck, Covered, Porch
- Fencing: Back Yard
- Has view: Yes
- View description: City
Lot
- Size: 6,969 Square Feet
- Dimensions: 50 x 177
- Features: Level
- Topography: Level
Details
- Parcel number: 09206018800
- Special conditions: Standard
Construction
Type & style
- Home type: SingleFamily
- Architectural style: Contemporary
- Property subtype: Single Family Residence, Residential
Materials
- Roof: Shingle
Condition
- New construction: No
- Year built: 2022
Utilities & green energy
- Sewer: Public Sewer
- Water: Public
- Utilities for property: Electricity Available, Water Available
Community & HOA
Community
- Security: Carbon Monoxide Detector(s), Smoke Detector(s)
- Subdivision: Adam Young
HOA
- Has HOA: No
Location
- Region: Nashville
Financial & listing details
- Price per square foot: $254/sqft
- Tax assessed value: $800,500
- Annual tax amount: $4,966
- Date on market: 3/17/2025
- Electric utility on property: Yes
Price history
| Date | Event | Price |
|---|---|---|
| 10/12/2025 | Sold | $599,900$254/sqft |
Source:  RealTracs MLS as distributed by MLS GRID #2804817 Report a problem RealTracs MLS as distributed by MLS GRID #2804817 Report a problem | ||
| 9/17/2025 | Pending sale | $599,900$254/sqft |
Source: RealTracs MLS as distributed by MLS GRID #2804817 Report a problem | ||
| 8/12/2025 | Price change | $599,900-6.3%$254/sqft |
Source: RealTracs MLS as distributed by MLS GRID #2804817 Report a problem | ||
| 6/30/2025 | Price change | $639,900-1.5%$271/sqft |
Source: RealTracs MLS as distributed by MLS GRID #2804817 Report a problem | ||
| 6/16/2025 | Price change | $649,900-1.5%$275/sqft |
Source: RealTracs MLS as distributed by MLS GRID #2804817 Report a problem | ||
| 6/2/2025 | Price change | $659,900-1.5%$280/sqft |
Source: RealTracs MLS as distributed by MLS GRID #2804817 Report a problem | ||
| 5/19/2025 | Price change | $669,900-0.8%$284/sqft |
Source: RealTracs MLS as distributed by MLS GRID #2804817 Report a problem | ||
| 4/30/2025 | Price change | $675,000-2.2%$286/sqft |
Source: RealTracs MLS as distributed by MLS GRID #2804817 Report a problem | ||
| 4/14/2025 | Price change | $689,900-1.4%$292/sqft |
Source: RealTracs MLS as distributed by MLS GRID #2804817 Report a problem | ||
| 3/17/2025 | Listed for sale | $699,900$296/sqft |
Source: RealTracs MLS as distributed by MLS GRID #2804817 Report a problem | ||
| 10/14/2024 | Listing removed | $699,900$296/sqft |
Source: RealTracs MLS as distributed by MLS GRID #2706930 Report a problem | ||
| 9/23/2024 | Listed for sale | $699,900-6.4%$296/sqft |
Source: RealTracs MLS as distributed by MLS GRID #2706930 Report a problem | ||
| 4/7/2022 | Sold | $747,500+834.4%$317/sqft |
Source: Public Record Report a problem | ||
| 4/16/2018 | Sold | $80,000-19.9%$34/sqft |
Source: Public Record Report a problem | ||
| 2/14/2018 | Listed for sale | $99,900$42/sqft |
Source: Keller Williams Realty Mt. Juliet #1902122 Report a problem | ||
Public tax history
| Year | Property taxes | Tax assessment |
|---|---|---|
| 2025 | $5,632 +13.4% | $200,125 +31.1% |
| 2024 | $4,966 | $152,600 |
| 2023 | $4,966 +102.9% | $152,600 +102.9% |
| 2022 | $2,447 +158.9% | $75,200 +161.6% |
| 2021 | $945 +43.3% | $28,750 +84% |
| 2020 | $660 +33.8% | $15,625 |
| 2019 | $493 | $15,625 |
| 2018 | $493 | $15,625 |
| 2017 | $493 | $15,625 +468.2% |
| 2016 | $493 +296.9% | $2,750 |
| 2015 | $124 | $2,750 |
| 2014 | $124 | $2,750 |
| 2013 | -- | $2,750 -8.3% |
| 2012 | -- | $3,000 |
| 2011 | -- | $3,000 |
| 2010 | -- | $3,000 |
| 2009 | -- | $3,000 +60% |
| 2008 | -- | $1,875 |
| 2007 | -- | $1,875 |
| 2006 | -- | -- |
| 2005 | -- | -- |
| 2004 | -- | -- |
| 2003 | -- | -- |
| 2002 | -- | -- |
| 2001 | -- | -- |
| 2000 | -- | -- |
Find assessor info on the county website
Neighborhood: Hadley - Washngton
Nearby homes
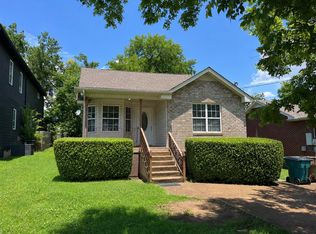
- $326,9003 bd2 ba1.1k sqft2808 Batavia St, Nashville, TN 37209Off Market
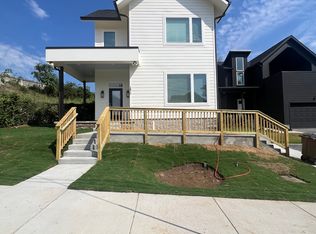
- $464,3004 bd4 ba1.7k sqft2812 Batavia St, Nashville, TN 37209Off Market
- $314,7003 bd2 ba1.2k sqft2806 Batavia St, Nashville, TN 37209Off Market
- $10,000-- bd-- ba-- sqft2809 Clare Ave, Nashville, TN 37209Off Market
- $--3 bd2 ba1.2k sqft738 29th Ave N #C, Nashville, TN 37209Off Market
- $--2 bd1 ba650 sqft738 29th Ave N #A, Nashville, TN 37209Off Market
- $572,0006 bd4 ba2.7k sqft738 29th Ave N, Nashville, TN 37209Off Market
- $--2 bd1 ba700 sqft738 29th Ave N APT B, Nashville, TN 37209Off Market
Nearby schools
GreatSchools rating
- 4/10Park Avenue Elementary Enhanced OptionGrades: PK-5Distance: 0.9 mi
- 4/10McKissack Middle SchoolGrades: 6-8Distance: 0.7 mi
- 4/10Pearl Cohn Magnet High SchoolGrades: 9-12Distance: 0.3 mi
Schools provided by the listing agent
- Elementary: Park Avenue Enhanced Option
- Middle: Moses McKissack Middle
- High: Pearl Cohn Magnet High School
Source: RealTracs MLS as distributed by MLS GRID. This data may not be complete. We recommend contacting the local school district to confirm school assignments for this home.
Get a cash offer in 3 minutes
Find out how much your home could sell for in as little as 3 minutes with a no-obligation cash offer.
Estimated market value
$599,700
Get a cash offer in 3 minutes
Find out how much your home could sell for in as little as 3 minutes with a no-obligation cash offer.
Estimated market value
$599,700
- Tennessee
- Davidson County
- Nashville
- 37209
- Hadley - Washngton
- 2810 Batavia St
Nearby cities
Nearby neighborhoods
Nearby zip codes
Other Nashville Topics
