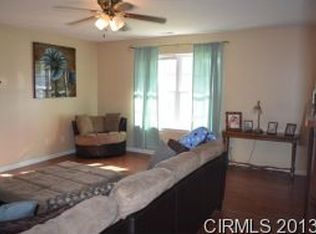
This super cute 3 bed, 2 bath is move in ready and needs nothing. Updated floor plan with eat in kitchen, crown molding and many updates including new top of the line Owens Corning Duration Dimensional Shingle roof (2023), updated bamboo flooring, New insulated 2-car garage door (2023), Custom blinds (2023), Privacy Fence installed (2022), Back Yard shed (2022), S/S Refrigerator (2023). Propane grill, fire pit, backyard picnic table and benches as well as front entry bench will stay. All appliances stay including new refrigerator, washer and dryer, unused dishwasher, microwave/exhaust hood and cooking range. Good sized fenced lot with a large backyard ready for entertaining! The home has been incredibly well cared for.
Sold
$179,000
2810 Beachwalk Ln, Kokomo, IN 46902
3beds
1,240sqft
Residential, Single Family Residence
Built in 2002
8,276 Square Feet Lot
$209,600 Zestimate®
$144/sqft
$1,667 Estimated rent
Home value
$209,600
$199,000 - $220,000
$1,667/mo
Zestimate® history
Owner options
List your home for rent
$1,667/mo
Rent Zestimate®
Find your next renter with Zillow Rental Manager. Plus, with online applications, you can quickly screen prospective tenants – for free.
$1,667/mo
Rent Zestimate®
Refinance and save
$1,154/mo
Est. payment
Refinancing to a lower rate could help reduce your monthly payments and save thousands over the life of the loan.
$1,154/mo
Est. payment
Explore your selling options
Work with a Zillow partner agent
Leverage their expertise and Zillow's premium Showcase listings to get your home seen by more buyers.
Get startedList with your own agent
Get your home in front of millions of buyers by listing it on Zillow.
Learn how to do itSell it yourself
Take full control of how buyers see your home on Zillow by listing For Sale by Owner (FSBO).
List your homeWhat's special
Fire pitFront entry benchLarge backyardEat in kitchenUpdated floor planNew refrigeratorBackyard picnic table
Zillow last checked:
Listing updated:
Listed by:
Brian Wignall 317-797-3580,
F.C. Tucker Company
Bought with:
Lydia Vidana
Victory Realty Team
Source: MIBOR as distributed by MLS GRID,MLS#: 21970085
Facts & features
Interior
Bedrooms & bathrooms
- Bedrooms: 3
- Bathrooms: 2
- Full bathrooms: 2
- Main level bathrooms: 2
- Main level bedrooms: 3
Primary bedroom
- Features: Carpet
- Level: Main
- Area: 180 Square Feet
- Dimensions: 15x12
Bedroom 2
- Features: Carpet
- Level: Main
- Area: 117 Square Feet
- Dimensions: 9x13
Bedroom 3
- Features: Carpet
- Level: Main
- Area: 100 Square Feet
- Dimensions: 10x10
Other
- Features: Tile-Ceramic
- Level: Main
- Area: 54 Square Feet
- Dimensions: 6x9
Great room
- Features: Hardwood
- Level: Main
- Area: 285 Square Feet
- Dimensions: 19x15
Kitchen
- Features: Tile-Ceramic
- Level: Main
- Area: 144 Square Feet
- Dimensions: 12x12
Heating
- Forced Air
Cooling
- Has cooling: Yes
Appliances
- Included: Electric Cooktop, Dishwasher, Dryer, MicroHood, Refrigerator, Washer
- Laundry: Main Level
Features
- Windows: Screens, Windows Vinyl
- Has basement: No
Interior area
- Total structure area: 1,240
- Total interior livable area: 1,240 sqft
Property
Parking
- Total spaces: 2
- Parking features: Attached
- Attached garage spaces: 2
Features
- Levels: One
- Stories: 1
- Fencing: Fenced
Lot
- Size: 8,276 Square Feet
Details
- Additional structures: Barn Mini
- Parcel number: 340912376007000002
- Horse amenities: None
Construction
Type & style
- Home type: SingleFamily
- Architectural style: Ranch
- Property subtype: Residential, Single Family Residence
Materials
- Vinyl Siding
- Foundation: Slab
Condition
- New construction: No
- Year built: 2002
Utilities & green energy
- Electric: 150 Amp Service
- Water: Municipal/City
- Utilities for property: Electricity Connected
Community & HOA
Community
- Subdivision: Webster Park
HOA
- Has HOA: No
Location
- Region: Kokomo
Financial & listing details
- Price per square foot: $144/sqft
- Tax assessed value: $179,300
- Annual tax amount: $1,350
- Date on market: 3/23/2024
- Cumulative days on market: 3 days
- Electric utility on property: Yes
Price history
| Date | Event | Price |
|---|---|---|
| 4/19/2024 | Sold | $179,000-0.5%$144/sqft |
Source:  MIBOR as distributed by MLS GRID #21970085 Report a problem MIBOR as distributed by MLS GRID #21970085 Report a problem | ||
| 3/25/2024 | Pending sale | $179,900$145/sqft |
Source: MIBOR as distributed by MLS GRID #21970085 Report a problem | ||
| 3/23/2024 | Listed for sale | $179,900+105%$145/sqft |
Source: MIBOR as distributed by MLS GRID #21970085 Report a problem | ||
| 5/22/2014 | Sold | $87,750+134%$71/sqft |
Source: Agent Provided Report a problem | ||
| 2/26/2014 | Sold | $37,500$30/sqft |
Source: Public Record Report a problem | ||
Public tax history
| Year | Property taxes | Tax assessment |
|---|---|---|
| 2025 | $1,616 +18.2% | $179,300 +11% |
| 2024 | $1,367 +1.3% | $161,600 +18.2% |
| 2023 | $1,350 +18.3% | $136,700 +1.3% |
| 2022 | $1,141 -1% | $135,000 +18.3% |
| 2021 | $1,153 +5.6% | $114,100 -1% |
| 2020 | $1,092 +33.5% | $115,300 +5.6% |
| 2019 | $818 +3.4% | $109,200 +11.1% |
| 2018 | $791 +14% | $98,300 +4% |
| 2017 | $694 +14.5% | $94,500 +4.1% |
| 2016 | $606 -3.8% | $90,800 +3.9% |
| 2014 | $630 -63.6% | $87,400 +1.2% |
| 2013 | $1,728 +4.3% | $86,400 +4.3% |
| 2012 | $1,656 +360.6% | $82,800 +4% |
| 2011 | $360 -21.1% | $79,600 -4.7% |
| 2010 | $456 +19.5% | $83,500 -3.5% |
| 2009 | $381 -26.4% | $86,500 -10.5% |
| 2007 | $518 -60.7% | $96,600 -7.3% |
| 2006 | $1,316 | $104,200 +24% |
| 2005 | -- | $84,000 |
Find assessor info on the county website
Neighborhood: 46902
Nearby homes
- $263,5003 bd3 ba1.7k sqft2829 Beachwalk Ln, Kokomo, IN 46902Sold

- $271,2004 bd2 ba2k sqft2837 Beachwalk Ln, Kokomo, IN 46902Off Market
- $258,0004 bd2 ba2k sqft2811 Beachwalk Ln, Kokomo, IN 46902Off Market
- $238,9004 bd2 ba1.8k sqft2805 Beachwalk Ln, Kokomo, IN 46902Off Market
- $264,1004 bd3 ba1.9k sqft2841 Beachwalk Ln, Kokomo, IN 46902Off Market
- $199,1003 bd2 ba1.2k sqft2830 Beachwalk Ln, Kokomo, IN 46902Off Market
- $198,8003 bd2 ba1.1k sqft2826 Beachwalk Ln, Kokomo, IN 46902Off Market
- $194,9003 bd2 ba1k sqft2799 Beachwalk Ln, Kokomo, IN 46902Sold
Nearby schools
GreatSchools rating
- NAMaple Crest Elementary SchoolGrades: K-5Distance: 0.5 mi
- 5/10Maple Crest Middle SchoolGrades: 6-8Distance: 0.5 mi
- 3/10Kokomo High SchoolGrades: 9-12Distance: 0.9 mi
Schools provided by the listing agent
- Elementary: Elwood Haynes Elementary School
- Middle: Maple Crest Middle School
- High: Kokomo High School
Source: MIBOR as distributed by MLS GRID. This data may not be complete. We recommend contacting the local school district to confirm school assignments for this home.


Get pre-qualified for a loan
At Zillow Home Loans, we can pre-qualify you in as little as 5 minutes with no impact to your credit score.An equal housing lender. NMLS #10287.
- Indiana
- Howard County
- Kokomo
- 46902
- 2810 Beachwalk Ln
Nearby cities
Nearby neighborhoods
Nearby zip codes
Other Kokomo Topics
