Skip main navigation
Sold for $267,000
  • $267,000

    2810 Bedford Green Dr APT 207, Raleigh, NC 27604

    2beds
    1,238sqft
    Condominium
    Built in 2009
    -- sqft lot
    $264,500 Zestimate®
    $216/sqft
    $1,717 Estimated rent

    Home value

    $264,500

    $251,000 - $278,000

    $1,717/mo

    Zestimate® history
    Loading
    Loading...

    Owner options

    List your home for rent

    $1,717/mo

    Rent Zestimate®

    Find your next renter with Zillow Rental Manager. Plus, with online applications, you can quickly screen prospective tenants – for free.

    Learn more

    $1,717/mo

    Rent Zestimate®

    Refinance and save

    $2,065/mo

    Est. payment

    Refinancing to a lower rate could help reduce your monthly payments and save thousands over the life of the loan.

    See today's rates

    $2,065/mo

    Est. payment

    Explore your selling options

    Work with a Zillow partner agent

    Leverage their expertise and Zillow's premium Showcase listings to get your home seen by more buyers.

    Get started

    List with your own agent

    Get your home in front of millions of buyers by listing it on Zillow.

    Learn how to do it

    Sell it yourself

    Take full control of how buyers see your home on Zillow by listing For Sale by Owner (FSBO).

    List your home

    What's special

    Separate showerOpen floor planCommunity poolGranite countertopsBright and inviting atmosphereDual vanitiesSeparate dining area
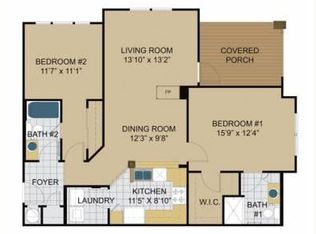
    Welcome to this beautifully maintained 2-bedroom, 2-bath condo perfectly situated just inside I-440, offering exceptional convenience and comfort. The open floor plan features engineered hardwood floors throughout the main living areas, creating a bright and inviting atmosphere. The kitchen includes raised-panel maple cabinets, granite countertops, and a separate dining area—ideal for both everyday living and entertaining. The primary suite offers dual closets and a well-appointed bath with a soaking tub, separate shower, and dual vanities. Step onto the peaceful covered deck overlooking a wooded area and enjoy abundant natural light throughout the day. Additional highlights include a private first-floor storage room, dedicated parking spot, washer and dryer, community pool, and a prime location just minutes from Downtown Raleigh, North Hills, greenway trails, and I-440. This condo delivers low-maintenance living with style, comfort, and an unbeatable location—an excellent place to call home.

    Zillow last checked:

    Listing updated:

    Listed by:

    Sharon Evans 919-271-3399,

    EXP Realty LLC

    Bought with:

    Sybil Carpenter Hobbs, 276465

    Keller Williams Legacy

    Source: Doorify MLS,MLS#: 10138930MLS Logo

    Facts & features

    Interior

    Bedrooms & bathrooms
    • Bedrooms: 2
    • Bathrooms: 2
    • Full bathrooms: 2
    • Main level bathrooms: 2
    • Main level bedrooms: 2
    Primary bedroom
    • Level: Main
    • Area: 175.5 Square Feet
    • Dimensions: 13 x 13.5
    Bedroom 2
    • Level: Main
    • Area: 148.59 Square Feet
    • Dimensions: 11.7 x 12.7
    Dining room
    • Level: Main
    • Area: 66.88 Square Feet
    • Dimensions: 7.6 x 8.8
    Other
    • Level: Main
    • Area: 50.16 Square Feet
    • Dimensions: 5.7 x 8.8
    Kitchen
    • Level: Main
    • Area: 100.32 Square Feet
    • Dimensions: 8.8 x 11.4
    Laundry
    • Level: Main
    • Area: 22.41 Square Feet
    • Dimensions: 2.7 x 8.3
    Living room
    • Level: Main
    • Area: 281.2 Square Feet
    • Dimensions: 14.8 x 19
    Other
    • Description: COVERED BALCONY
    • Level: Main
    • Area: 116.13 Square Feet
    • Dimensions: 7.9 x 14.7
    Other
    • Description: STORAGE
    • Level: Additional
    • Area: 38.44 Square Feet
    • Dimensions: 6.2 x 6.2
    Heating
    • Fireplace(s), Forced Air, Heat Pump
    Cooling
    • Central Air, Ceiling Fan(s)
    Appliances
    • Included: Dishwasher, Electric Cooktop, Free-Standing Electric Range, Free-Standing Range, Microwave, Oven, Stainless Steel Appliance(s)
    • Laundry: Inside, In Kitchen, Main Level
    Features
    • Ceiling Fan(s), Crown Molding, Double Vanity, Granite Counters, Open Floorplan, Recessed Lighting, Bathtub/Shower Combination, Smooth Ceilings
    • Flooring: Carpet, Luxury Vinyl
    • Number of fireplaces: 1
    • Fireplace features: Electric, Insert, Living Room
    • Common walls with other units/homes: 2+ Common Walls
    Interior area
    • Total structure area: 1,238
    • Total interior livable area: 1,238 sqft
    • Finished area above ground: 1,238
    • Finished area below ground: 0

    Property

    Parking
    • Total spaces: 2
    • Parking features: On Site, Parking Lot
    • Uncovered spaces: 2
    Features
    • Levels: One
    • Stories: 1
    • Patio & porch: Covered, Rear Porch
    • Has view: Yes
    • View description: Neighborhood
    Details
    • Parcel number: 171514436178072 0404035
    • Special conditions: Standard

    Construction

    Type & style
    • Home type: Condo
    • Architectural style: Traditional,Transitional
    • Property subtype: Condominium
    Materials
    • Brick Veneer
    • Foundation: Permanent
    • Roof: Shingle
    Condition
    • New construction: No
    • Year built: 2009

    Utilities & green energy

    • Sewer: Public Sewer
    • Water: Public

    Community & HOA

    Community
    • Subdivision: Meadow Wood Park
    HOA
    • Has HOA: Yes
    • Amenities included: Insurance, Maintenance Grounds, Maintenance Structure
    • Services included: Insurance, Maintenance Grounds, Maintenance Structure, Sewer, Trash, Water
    • HOA fee: $390 monthly
    • HOA name: Meadow View (HRW Associa)
    • HOA phone: 919-787-9000
    Location
    • Region: Raleigh

    Financial & listing details

    • Price per square foot: $216/sqft
    • Tax assessed value: $365,610
    • Annual tax amount: $3,208
    • Date on market: 1/2/2026
    • Listing agreement: Exclusive Right To Sell
    • Listing terms: Cash,Conventional,FHA,VA Loan
    • Road surface type: Asphalt, Paved

    Price history

    DateEventPrice
    7/23/2026Sold$267,000-4.3%$216/sqft
    Source: Doorify MLS #10138930 Report a problem
    6/15/2026Pending sale$279,000$225/sqft
    Source: Doorify MLS #10138930 Report a problem
    5/19/2026Price change$279,000-3.5%$225/sqft
    Source: Doorify MLS #10138930 Report a problem
    1/21/2026Price change$289,000-3.3%$233/sqft
    Source: Doorify MLS #10138930 Report a problem
    1/2/2026Listed for sale$299,000-6.3%$242/sqft
    Source: Doorify MLS #10138930 Report a problem
    9/28/2025Listing removed$319,000$258/sqft
    Source: Long & Foster Broker Feed #10090511 Report a problem
    8/1/2025Price change$319,000-3%$258/sqft
    Source: Doorify MLS #10090511 Report a problem
    6/24/2025Price change$329,000-2.9%$266/sqft
    Source: Doorify MLS #10090511 Report a problem
    6/5/2025Price change$339,000-2.9%$274/sqft
    Source: Doorify MLS #10090511 Report a problem
    4/19/2025Listed for sale$349,000+74.5%$282/sqft
    Source: Doorify MLS #10090511 Report a problem
    2/13/2019Sold$200,000$162/sqft
    Source: Doorify MLS #2228872 Report a problem
    1/7/2019Pending sale$200,000$162/sqft
    Source: Blondell Properties, Inc. #2228872 Report a problem
    12/20/2018Listed for sale$200,000+2.6%$162/sqft
    Source: Blondell Properties, Inc. #2228872 Report a problem
    3/9/2017Sold$195,000$158/sqft
    Source: Doorify MLS #2110297 Report a problem

    Public tax history

    YearProperty taxesTax assessment
    2025$3,208 +0.4%$365,610
    2024$3,195 +35.5%$365,610 +70.4%
    2023$2,359 +7.6%$214,564
    2022$2,192 +4%$214,564
    2021$2,108 +1.8%$214,564
    2020$2,070 +15.7%$214,564 +40.6%
    2019$1,789 $152,609
    2018$1,789 +11.3%$152,609
    2017$1,608 $152,609
    Find assessor info on the county website

    Neighborhood: Six Forks

    Nearby schools

    GreatSchools rating
    Schools provided by the listing agent
    • Elementary: Wake - Joyner Elementary
    • Middle: Wake - Oberlin Middle
    • High: Wake - Sanderson High

    Source: Doorify MLS. This data may not be complete. We recommend contacting the local school district to confirm school assignments for this home.

    Get a cash offer in 3 minutes
    Find out how much your home could sell for in as little as 3 minutes with a no-obligation cash offer.
    Estimated market value
    $264,500
    Get a cash offer in 3 minutes
    Find out how much your home could sell for in as little as 3 minutes with a no-obligation cash offer.
    Estimated market value
    $264,500