Located directly on East Creek, this home features unparalleled waterfront views and an exceptional layout. The interior offers a spacious living room, a formal dining room, a large eat-in kitchen, and a comfortable den complete with a fireplace. The primary bedroom also includes sweeping water views and an ensuite bathroom.
Experience the quintessential North Fork in this home which offers access to the Bay and is close to Farm stands, wineries and fine dining.
Sold for $1,500,000
$1,500,000
2810 Beebe Drive, Cutchogue, NY 11935
3beds
1,800sqft
Single Family Residence, Residential
Built in 1978
0.71 Acres Lot
$1,521,400 Zestimate®
$833/sqft
$5,927 Estimated rent
Home value
$1,521,400
$1.37M - $1.69M
$5,927/mo
Zestimate® history
Owner options
List your home for rent
$5,927/mo
Rent Zestimate®
Find your next renter with Zillow Rental Manager. Plus, with online applications, you can quickly screen prospective tenants – for free.
$5,927/mo
Rent Zestimate®
Refinance and save
$10,433/mo
Est. payment
Refinancing to a lower rate could help reduce your monthly payments and save thousands over the life of the loan.
$10,433/mo
Est. payment
Explore your selling options
Work with a Zillow partner agent
Leverage their expertise and Zillow's premium Showcase listings to get your home seen by more buyers.
Get startedList with your own agent
Get your home in front of millions of buyers by listing it on Zillow.
Learn how to do itSell it yourself
Take full control of how buyers see your home on Zillow by listing For Sale by Owner (FSBO).
List your homeWhat's special
Ensuite bathroomUnparalleled waterfront viewsExceptional layoutFormal dining roomLarge eat-in kitchenComfortable den
Zillow last checked:
Listing updated:
Listed by:
Sheri M. Cambareri 516-510-9281,
VYLLA Home 888-575-2773
Bought with:
John Succoso, 10301222611
Douglas Elliman Real Estate
Cindy Succoso, 10401342437
Douglas Elliman Real Estate
Source: OneKey® MLS as distributed by MLS GRID,MLS#: 971577
Facts & features
Interior
Bedrooms & bathrooms
- Bedrooms: 3
- Bathrooms: 3
- Full bathrooms: 3
Primary bedroom
- Level: First
Bedroom 2
- Level: First
Bedroom 3
- Level: First
Primary bathroom
- Level: First
Bathroom 2
- Level: First
Bathroom 3
- Level: First
Basement
- Level: Lower
Den
- Description: Fireplace
- Level: First
Kitchen
- Level: First
Living room
- Description: Formal Living room with Hard wood Floors
- Level: First
Heating
- Oil
Cooling
- None
Appliances
- Included: Electric Range, Exhaust Fan, Refrigerator, Stainless Steel Appliance(s), Washer, Gas Water Heater
Features
- First Floor Bedroom, Eat-in Kitchen
- Flooring: Hardwood
- Basement: Full,Unfinished,Walk-Out Access
- Attic: Crawl
- Number of fireplaces: 1
- Fireplace features: Wood Burning
Interior area
- Total structure area: 1,800
- Total interior livable area: 1,800 sqft
Property
Parking
- Total spaces: 2
- Parking features: Driveway, Garage
- Garage spaces: 2
- Has uncovered spaces: Yes
Features
- Has view: Yes
- View description: Water
- Has water view: Yes
- Water view: Water
- Waterfront features: Creek, Waterfront
Lot
- Size: 0.71 Acres
Details
- Parcel number: 1000103000300014000
- Special conditions: None
Construction
Type & style
- Home type: SingleFamily
- Architectural style: Ranch
- Property subtype: Single Family Residence, Residential
- Attached to another structure: Yes
Condition
- Year built: 1978
Utilities & green energy
- Sewer: Cesspool
- Water: Public
- Utilities for property: Electricity Connected
Community & HOA
HOA
- Has HOA: No
Location
- Region: Cutchogue
Financial & listing details
- Price per square foot: $833/sqft
- Tax assessed value: $9,700
- Annual tax amount: $15,881
- Date on market: 3/13/2026
- Cumulative days on market: 19 days
- Listing agreement: Exclusive Right To Sell
- Electric utility on property: Yes
Price history
| Date | Event | Price |
|---|---|---|
| 5/20/2026 | Sold | $1,500,000-6.3%$833/sqft |
Source:  OneKey® MLS as distributed by MLS GRID #971577 Report a problem OneKey® MLS as distributed by MLS GRID #971577 Report a problem | ||
| 4/1/2026 | Pending sale | $1,600,000$889/sqft |
Source: OneKey® MLS as distributed by MLS GRID #971577 Report a problem | ||
| 3/18/2026 | Price change | $1,600,000-11.1%$889/sqft |
Source: OneKey® MLS as distributed by MLS GRID #971577 Report a problem | ||
| 3/14/2026 | Listed for sale | $1,800,000$1,000/sqft |
Source: OneKey® MLS as distributed by MLS GRID #971577 Report a problem | ||
Public tax history
| Year | Property taxes | Tax assessment |
|---|---|---|
| 2025 | -- | $9,700 |
| 2024 | -- | $9,700 |
| 2023 | -- | $9,700 |
| 2022 | -- | $9,700 |
| 2021 | -- | $9,700 |
| 2020 | -- | $9,700 |
| 2019 | -- | $9,700 |
| 2018 | -- | $9,700 |
| 2017 | $13,830 | $9,700 |
| 2016 | -- | $9,700 |
| 2015 | -- | $9,700 |
| 2014 | -- | $9,700 |
| 2013 | -- | $9,700 |
| 2012 | -- | $9,700 |
| 2011 | -- | $9,700 |
| 2010 | -- | $9,700 |
| 2009 | -- | $9,700 |
| 2008 | -- | $9,700 |
| 2007 | $10,903 +13.3% | $9,700 |
| 2005 | $9,627 +7.6% | $9,700 |
| 2004 | $8,950 +4.6% | $9,700 |
| 2003 | $8,557 +7.3% | $9,700 |
| 2002 | $7,973 | $9,700 |
| 2001 | -- | $9,700 |
| 2000 | $7,245 | $9,700 |
Find assessor info on the county website
Neighborhood: 11935
Nearby homes
- $2,145,2003 bd2 ba2k sqft2900 Beebe Dr, Cutchogue, NY 11935Off Market
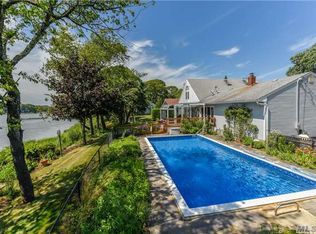
- $1,086,4003 bd2 ba1.5k sqft2700 Beebe Dr, Cutchogue, NY 11935Off Market
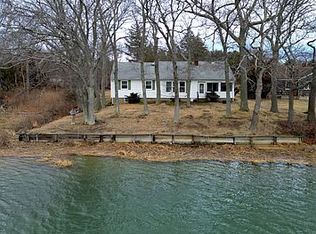
- $1,000,000-- bd-- ba-- sqft3000 Beebe Dr, Cutchogue, NY 11935Off Market
- $1,002,500-- bd-- ba-- sqft2875 Beebe Dr, Cutchogue, NY 11935Off Market
- $4,0003 bd2 ba2.3k sqft2735 Beebe Dr, Cutchogue, NY 11935For Rent
- $563,829-- bd-- ba-- sqft400 Wilson Rd, Cutchogue, NY 11935Off Market
- $1,806,2003 bd3 ba-- sqft2520 Beebe Dr, Cutchogue, NY 11935Off Market
- $1,150,2003 bd2 ba1.8k sqft2985 Beebe Dr, Cutchogue, NY 11935Off Market
Nearby schools
GreatSchools rating
- 7/10Mattituck Cutchogue Elementary SchoolGrades: K-6Distance: 0.8 mi
- 6/10Mattituck Junior Senior High SchoolGrades: 7-12Distance: 3.5 mi
Schools provided by the listing agent
- Elementary: Mattituck-Cutchogue Elementary Sch
- Middle: Mattituck Junior-Senior High School
- High: Mattituck Junior-Senior High School
Source: OneKey® MLS as distributed by MLS GRID. This data may not be complete. We recommend contacting the local school district to confirm school assignments for this home.
Get a cash offer in 3 minutes
Find out how much your home could sell for in as little as 3 minutes with a no-obligation cash offer.
Estimated market value
$1,521,400
Get a cash offer in 3 minutes
Find out how much your home could sell for in as little as 3 minutes with a no-obligation cash offer.
Estimated market value
$1,521,400
- New York
- Suffolk County
- Cutchogue
- 11935
- 2810 Beebe Drive
Nearby cities
Nearby zip codes
Other Cutchogue Topics
