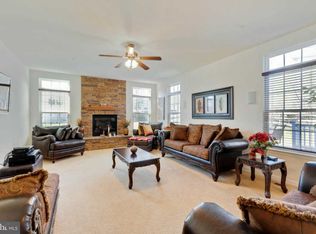
Luxury Living with Breathtaking Lake Views! Welcome to 2810 Beech Orchard Ln, a stunning estate in the prestigious Beech Tree community, offering unparalleled elegance, comfort, and breathtaking views of Lake Presidential. This expansive six-bedroom, five-bathroom home is meticulously designed with high-end finishes, spacious living areas, and remarkable outdoor spaces—perfect for those seeking both luxury and tranquility. Designed for modern living, the home features a built-in Sonos sound system throughout, allowing you to enjoy premium audio in every room. The upper level features four spacious bedrooms, three full bathrooms, and a catwalk overlooking the great room, creating an open and airy ambiance. The owner’s suite is a true sanctuary, featuring French doors, a private lounge area with a wet bar, a spacious two-sided walk-in closet, and a private deck overlooking the serene lake. The spa-inspired ensuite bath boasts a jacuzzi soaking tub, double sinks, and a separate shower, offering the perfect retreat after a long day. A dedicated upper-level laundry room adds convenience, making daily routines effortless. On the main level, a bedroom with French doors and an adjacent full bath provides an excellent option for guests or multi-generational living. The expansive family room, complete with a cozy fireplace, flows seamlessly into the gourmet kitchen, a chef’s dream featuring granite countertops, stainless steel appliances, a gas cooktop, double ovens, cherry wood cabinetry, and hardwood flooring. The formal dining room, highlighted by a striking concave ceiling and bold crown molding, is perfect for hosting memorable gatherings. Multiple Trex board decks extend from both the family room and kitchen, offering spectacular outdoor entertaining spaces. Whether enjoying your morning coffee or an evening sunset, the breathtaking lake views create a picturesque backdrop. The fully finished basement is designed for entertainment, fitness, and relaxation. Offering a spacious family room with a fireplace, a wet bar, and a dedicated fitness or dance room with a full-wall mirror, this level provides endless possibilities. The luxurious slate stone flooring adds a sophisticated touch. A home theater area makes movie nights feel like a cinematic experience, while the Sonos sound system enhances the entertainment atmosphere. Step outside to the stone-paved outdoor patio, complete with custom lighting, offering an inviting space for gatherings. The enormous storage room and an additional full bathroom provide added convenience. This exceptional home backs directly to Lake Presidential, offering stunning water views and direct access to nature trails, jogging paths, and scenic green spaces. Nestled within the Beech Tree community, residents enjoy a wealth of resort-style amenities, including a championship golf course at Lake Presidential Golf Club, a state-of-the-art clubhouse with a fitness center, an Olympic-sized swimming pool, tennis courts, and picturesque picnic areas. The community is designed for active and social living, with multiple walking and biking trails connecting beautifully landscaped common areas, playgrounds, and lakeside spots perfect for relaxation. Conveniently situated in Upper Marlboro, MD, Beech Tree provides easy access to major highways such as Route 301, Route 4, and I-495, making commutes to Washington, D.C., Annapolis, and Baltimore both fast and efficient. Residents enjoy close proximity to popular shopping, dining, and entertainment destinations like Bowie Town Center, Woodmore Towne Centre, and National Harbor—each offering a wide range of retail stores, restaurants, and entertainment options just minutes from home. Outdoor enthusiasts will also appreciate the area's parks and recreational facilities, perfect for hiking, fishing, boating, and more. This is more than just a home—it’s a lifestyle. Schedule your private tour today! Some Images are Virtually Staged
Sold for $930,000
$930,000
2810 Beech Orchard Ln, Upper Marlboro, MD 20774
6beds
5,161sqft
Single Family Residence
Built in 2009
7,952 Square Feet Lot
$924,900 Zestimate®
$180/sqft
$5,048 Estimated rent
Home value
$924,900
$823,000 - $1.05M
$5,048/mo
Zestimate® history
Owner options
List your home for rent
$5,048/mo
Rent Zestimate®
Find your next renter with Zillow Rental Manager. Plus, with online applications, you can quickly screen prospective tenants – for free.
$5,048/mo
Rent Zestimate®
Refinance and save
$5,967/mo
Est. payment
Refinancing to a lower rate could help reduce your monthly payments and save thousands over the life of the loan.
$5,967/mo
Est. payment
Explore your selling options
Work with a Zillow partner agent
Leverage their expertise and Zillow's premium Showcase listings to get your home seen by more buyers.
Get startedList with your own agent
Get your home in front of millions of buyers by listing it on Zillow.
Learn how to do itSell it yourself
Take full control of how buyers see your home on Zillow by listing For Sale by Owner (FSBO).
List your homeWhat's special
Cozy fireplaceHigh-end finishesBuilt-in sonos sound systemPrivate deckWalking and biking trailsStone-paved outdoor patioSpa-inspired ensuite bath
Zillow last checked:
Listing updated:
Listed by:
Shawn Cathey 202-391-1199,
RE/MAX Advantage Realty
Bought with:
ArLancia Williams
Keller Williams Preferred Properties
Source: Bright MLS,MLS#: MDPG2147250
Facts & features
Interior
Bedrooms & bathrooms
- Bedrooms: 6
- Bathrooms: 5
- Full bathrooms: 5
- Main level bathrooms: 1
- Main level bedrooms: 1
Rooms
- Room types: Dining Room, Bedroom 2, Bedroom 3, Bedroom 4, Bedroom 5, Kitchen, Family Room, Foyer, Breakfast Room, Bedroom 1, Laundry, Recreation Room, Storage Room, Bathroom 1, Bathroom 2, Bathroom 3
Bedroom 1
- Level: Upper
Bedroom 1
- Level: Lower
Bedroom 2
- Level: Upper
Bedroom 3
- Level: Upper
Bedroom 4
- Level: Upper
Bedroom 5
- Features: Flooring - HardWood
- Level: Main
Bathroom 1
- Level: Upper
Bathroom 1
- Level: Main
Bathroom 2
- Level: Lower
Bathroom 2
- Level: Upper
Bathroom 3
- Level: Upper
Breakfast room
- Features: Flooring - HardWood
- Level: Main
Dining room
- Features: Flooring - HardWood
- Level: Main
Family room
- Features: Flooring - HardWood, Fireplace - Gas
- Level: Main
Foyer
- Features: Flooring - HardWood
- Level: Main
Kitchen
- Features: Flooring - HardWood
- Level: Main
Laundry
- Level: Upper
Recreation room
- Level: Lower
Screened porch
- Level: Main
Storage room
- Level: Lower
Heating
- Heat Pump, Natural Gas
Cooling
- Ceiling Fan(s), Central Air, Electric
Appliances
- Included: Cooktop, Dishwasher, Disposal, Exhaust Fan, Ice Maker, Microwave, Double Oven, Refrigerator, Built-In Range, Dryer, Oven, Stainless Steel Appliance(s), Washer, Washer/Dryer Stacked, Gas Water Heater
- Laundry: Has Laundry, Dryer In Unit, Upper Level, Washer In Unit, Laundry Room
Features
- Kitchen Island, Dining Area, Breakfast Area, Primary Bath(s), Built-in Features, Upgraded Countertops, Chair Railings, Crown Molding, Bar, Open Floorplan, Bathroom - Stall Shower, Bathroom - Tub Shower, Ceiling Fan(s), Curved Staircase, Entry Level Bedroom, Formal/Separate Dining Room, Eat-in Kitchen, Kitchen - Gourmet, Kitchen - Table Space, Pantry, Recessed Lighting, Sound System, Walk-In Closet(s), 9'+ Ceilings
- Flooring: Slate, Hardwood, Carpet, Wood
- Windows: Stain/Lead Glass, Window Treatments
- Basement: Connecting Stairway,Exterior Entry,Rear Entrance,Full,Finished,Walk-Out Access
- Number of fireplaces: 2
- Fireplace features: Gas/Propane, Glass Doors
Interior area
- Total structure area: 5,661
- Total interior livable area: 5,161 sqft
- Finished area above ground: 3,824
- Finished area below ground: 1,337
Property
Parking
- Total spaces: 6
- Parking features: Garage Door Opener, Garage Faces Front, Inside Entrance, Concrete, Attached, Driveway, On Street
- Attached garage spaces: 2
- Uncovered spaces: 4
Accessibility
- Accessibility features: None
Features
- Levels: Three
- Stories: 3
- Patio & porch: Deck, Patio, Enclosed, Screened, Screened Porch
- Exterior features: Bump-outs
- Pool features: None
- Spa features: Bath
- Fencing: Partial,Wood
- Has view: Yes
- View description: Water, Lake
- Has water view: Yes
- Water view: Water,Lake
- Waterfront features: None, Lake
- Body of water: Lake Presidential
- Frontage length: Water Frontage Ft: 100
Lot
- Size: 7,952 Square Feet
- Features: Cul-De-Sac
Details
- Additional structures: Above Grade, Below Grade
- Parcel number: 17033785813
- Zoning: LCD
- Special conditions: Standard
Construction
Type & style
- Home type: SingleFamily
- Architectural style: Colonial
- Property subtype: Single Family Residence
Materials
- Frame
- Foundation: Concrete Perimeter
Condition
- Excellent
- New construction: No
- Year built: 2009
Details
- Builder name: MID ATLANTIC BUILDERS
Utilities & green energy
- Sewer: Public Sewer
- Water: Public
Community & HOA
Community
- Security: Carbon Monoxide Detector(s), Security System, Motion Detectors, Exterior Cameras
- Subdivision: Beechtree
HOA
- Has HOA: Yes
- Amenities included: Clubhouse, Common Grounds, Golf Course Membership Available, Lake, Pool, Tot Lots/Playground, Tennis Court(s), Soccer Field, Jogging Path
- HOA fee: $100 monthly
- HOA name: BEECHTREE COMMUNITY ASSOCIATION
Location
- Region: Upper Marlboro
Financial & listing details
- Price per square foot: $180/sqft
- Tax assessed value: $704,333
- Annual tax amount: $10,170
- Date on market: 4/3/2025
- Listing agreement: Exclusive Right To Sell
- Ownership: Fee Simple
Price history
| Date | Event | Price |
|---|---|---|
| 5/12/2025 | Sold | $930,000$180/sqft |
Source:  Bright MLS #MDPG2147250 Report a problem Bright MLS #MDPG2147250 Report a problem | ||
| 4/23/2025 | Pending sale | $930,000+3.3%$180/sqft |
Source: Bright MLS #MDPG2147250 Report a problem | ||
| 4/3/2025 | Listed for sale | $899,888+38.4%$174/sqft |
Source: Bright MLS #MDPG2147250 Report a problem | ||
| 3/20/2012 | Sold | $650,000-1.2%$126/sqft |
Source: Public Record Report a problem | ||
| 10/14/2011 | Listing removed | $657,900$127/sqft |
Source: CENTURY 21 Associates #PG7565109 Report a problem | ||
| 6/14/2011 | Price change | $657,900-0.3%$127/sqft |
Source: Associates #PG7565109 Report a problem | ||
| 6/9/2011 | Price change | $659,900-2.9%$128/sqft |
Source: Associates #PG7565109 Report a problem | ||
| 4/1/2011 | Listed for sale | $679,900+11.5%$132/sqft |
Source: Century 21 Associates #PG7565109 Report a problem | ||
| 5/19/2009 | Sold | $609,786$118/sqft |
Source: Public Record Report a problem | ||
Public tax history
| Year | Property taxes | Tax assessment |
|---|---|---|
| 2025 | $10,328 +31.9% | $762,900 +8.3% |
| 2024 | $7,832 +9.1% | $704,333 +9.1% |
| 2023 | $7,181 +10% | $645,767 +10% |
| 2022 | $6,530 +3% | $587,200 +3% |
| 2021 | $6,342 +3% | $570,367 +3% |
| 2020 | $6,155 -19% | $553,533 +5.1% |
| 2019 | $7,602 | $526,433 |
| 2018 | $7,602 -0.9% | $526,433 +2% |
| 2017 | $7,670 +15.3% | $516,167 +2% |
| 2016 | $6,654 | $505,900 +3.5% |
| 2015 | $6,654 | $488,633 +3.7% |
| 2014 | $6,654 | $471,367 +3.8% |
| 2013 | -- | $454,100 |
| 2012 | -- | $454,100 |
| 2011 | -- | $454,100 +1108% |
| 2010 | -- | $37,590 +5.9% |
| 2009 | -- | $35,506 +6.2% |
| 2008 | -- | $33,423 +6.5% |
| 2007 | -- | $31,370 |
Find assessor info on the county website
Neighborhood: 20774
Nearby homes
- $783,500-- bd3 ba3.3k sqft2808 Beech Orchard Ln, Upper Marlboro, MD 20774Off Market
- $734,5004 bd4 ba4k sqft2806 Beech Orchard Ln, Upper Marlboro, MD 20774Off Market
- $781,200-- bd3 ba3.5k sqft2901 Beech Orchard Ln, Upper Marlboro, MD 20774Off Market
- $739,5004 bd4 ba4.8k sqft2807 Beech Orchard Ln, Upper Marlboro, MD 20774Off Market
- $803,100-- bd2 ba4.5k sqft2805 Beech Orchard Ln, Upper Marlboro, MD 20774Off Market
- $854,3005 bd5 ba5.9k sqft2804 Beech Orchard Ln, Upper Marlboro, MD 20774Off Market
- $682,900-- bd2 ba3.1k sqft2900 Beech Orchard Ln, Upper Marlboro, MD 20774Off Market
- $957,6004 bd5 ba5.6k sqft2903 Beech Orchard Ln, Upper Marlboro, MD 20774Off Market
Nearby schools
GreatSchools rating
- 2/10Patuxent Elementary SchoolGrades: PK-5Distance: 2.3 mi
- 4/10Kettering Middle SchoolGrades: 6-8Distance: 4.9 mi
- 3/10Dr. Henry A. Wise Jr. High SchoolGrades: 9-12Distance: 3 mi
Schools provided by the listing agent
- District: Prince George's County Public Schools
Source: Bright MLS. This data may not be complete. We recommend contacting the local school district to confirm school assignments for this home.
Get a cash offer in 3 minutes
Find out how much your home could sell for in as little as 3 minutes with a no-obligation cash offer.
Estimated market value
$924,900
Get a cash offer in 3 minutes
Find out how much your home could sell for in as little as 3 minutes with a no-obligation cash offer.
Estimated market value
$924,900
- Maryland
- Prince Georges County
- Upper Marlboro
- 20774
- 2810 Beech Orchard Ln
Nearby cities
Nearby neighborhoods
Nearby zip codes
Other Upper Marlboro Topics
