Skip main navigation
Off market
  • $1,378,100

    2810 Bellini Dr, Henderson, NV 89052

    4beds
    5baths
    4,531sqft
    SingleFamily
    Built in 2001
    7,840 Square Feet Lot
    $1,378,100 Zestimate®
    $304/sqft
    $4,997 Estimated rent

    Home value

    $1,378,100

    $1.27M - $1.50M

    $4,997/mo

    Zestimate® history
    Loading
    Loading...

    Owner options

    List your home for rent

    $4,997/mo

    Rent Zestimate®

    Find your next renter with Zillow Rental Manager. Plus, with online applications, you can quickly screen prospective tenants – for free.

    Learn more

    $4,997/mo

    Rent Zestimate®

    Refinance and save

    $6,534/mo

    Est. payment

    Refinancing to a lower rate could help reduce your monthly payments and save thousands over the life of the loan.

    See today's rates

    $6,534/mo

    Est. payment

    Explore your selling options

    Work with a Zillow partner agent

    Leverage their expertise and Zillow's premium Showcase listings to get your home seen by more buyers.

    Get started

    List with your own agent

    Get your home in front of millions of buyers by listing it on Zillow.

    Learn how to do it

    Sell it yourself

    Take full control of how buyers see your home on Zillow by listing For Sale by Owner (FSBO).

    List your home

    What's special

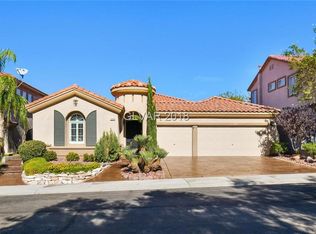
    Backyard paradise with views of the city, mountains and wrought iron view fencing of Rio Secco golf course, self-cleaning pebble tech pool and spa, built-in BBQ, fire pits, covered patio and lush landscaping. Sprawling floor plan with over 4500 square feet! 5 bedrooms, including 1st floor guest suite and theatre / game room. Gourmet kitchen with stainless steel appliances, double ovens, granite counters and backsplash, walk-in pantry, butler's pantry with wine fridge, island with breakfast bar and breakfast nook. Formal living room with coffered ceilings. Formal dining room. Family room open to kitchen with fireplace, built-in media niche with surround sound speakers. Large master suite with jetted tub, walk-in shower, walk-in closet, two vanities and large balcony with strip views. Wrought iron and glass front door, wood floors, brick paver driveway, plantation shutters, custom lighting, ceiling fans, 3-car garage and much more!All in highly sought-after guard gated community of Renaissance in Seven Hills with community parks, trails, tennis courts and more.

    This property is off market, which means it's not currently listed for sale or rent on Zillow. This may be different from what's available on other websites or public sources.
    Facts & features

    Interior

    Bedrooms & bathrooms
    • Bedrooms: 4
    • Bathrooms: 5
    Heating
    • Other, Gas
    Cooling
    • Central
    Appliances
    • Included: Dryer, Microwave, Refrigerator
    Features
    • Flooring: Carpet
    • Has fireplace: Yes
    Interior area
    • Total interior livable area: 4,531 sqft

    Property

    Parking
    • Total spaces: 3
    • Parking features: Garage - Attached
    Features
    • Exterior features: Other
    • Has spa: Yes
    • Has view: Yes
    • View description: Mountain
    Lot
    • Size: 7,840 sqft
    Details
    • Parcel number: 17736416011
    • Zoning: Single Family

    Construction

    Type & style
    • Home type: SingleFamily
    Materials
    • Frame
    • Roof: Tile
    Condition
    • Year built: 2001

    Utilities & green energy

    • Sewer: Public

    Community & neighborhood

    Location
    • Region: Henderson

    HOA & financial

    HOA
    • Has HOA: Yes
    • HOA fee: $145 monthly

    Other

    Other facts
    • Building Description: 2 Stories
    • Built Description: Resale
    • Construction Description: Frame & Stucco
    • Cooling Fuel: Electric
    • Exterior Description: Balcony, Private Yard
    • Fence Type: Block, Wrought Iron
    • Flooring Description: Ceramic
    • Garage Description: Auto Door Opener(s), Entryto House, Finished Interior
    • Heating Description: 2 or More Units, Central
    • House Views: Golf Course View, Strip View
    • Interior: Blinds, Ceiling Fan(s), Windows Coverings Throughout, Alarm System-Owned, Alarm System-Rented
    • Landscape Description: Drip Irrigation/Bubblers, Front Lawn, Mature Landscaping, Shrubs, Desert Landscaping, Rock/Gravel Landscaping
    • Land Use: 110-Res-Sngl Fam
    • Listing Agreement Type: Active-Exclusive Right
    • Property Type: Residential
    • Roof Description: Pitched
    • Type: Detached
    • Utility Information: Underground Utilities
    • Washer Dryer Location: Separate Laundry Room, 1st Floor
    • Water: Public
    • Zoning: Single Family
    • Association Features Available: CC&RS, Jogging, Playground/Park, Tennis Courts
    • Dryer Utilities: Gas
    • Lot Description: Under 1/4 Acre, Golf Course Frontage
    • Sewer: Public
    • Bath Downstairs Description: Full Bath Downstairs
    • Fence: Backyard Full Fenced
    • House Faces: South
    • Other Appliance Description: Water Conditioner-Owned, Water Filtering System
    • Oven Description: Cooktop(G), Double Built-In Oven(E)
    • Parking Description: Garage/Private
    • Last Change Type: New Listing
    • Association Fee YN: 1

    Price history

    DateEventPrice
    9/28/2018Sold$940,000-1%$207/sqft
    Source: LVR #2009488 Report a problem
    8/27/2018Pending sale$949,900$210/sqft
    Source: St. Rose Branch #2009488 Report a problem
    1/4/2018Listed for sale$949,900+69.6%$210/sqft
    Source: BHHS Nevada Properties #1956077 Report a problem
    11/28/2012Sold$560,000-2.6%$124/sqft
    Source: LVR #1276967 Report a problem
    8/18/2012Listed for sale$575,000-47.7%$127/sqft
    Source: Prudential Americana Group #1276967 Report a problem
    11/7/2009Listing removed$1,099,000$243/sqft
    Source: Prudential Americana Group #937268 Report a problem
    7/18/2009Price change$1,099,000-7.6%$243/sqft
    Source: Prudential Americana Group #937268 Report a problem
    5/21/2009Listed for sale$1,190,000+103.4%$263/sqft
    Source: Prudential Americana Group #937268 Report a problem
    4/25/2003Sold$585,000$129/sqft
    Source: Public Record Report a problem

    Public tax history

    YearProperty taxesTax assessment
    2026$9,269 +8%$330,149 +4.5%
    2025$8,582 +8%$315,897 +5.3%
    2024$7,947 +8%$299,913 +8.3%
    2023$7,359 +8%$276,827 +9.6%
    2022$6,814 +7.7%$252,657 +4.3%
    2021$6,326 +6.7%$242,190 +1.1%
    2020$5,929 +4.8%$239,588 +3.2%
    2019$5,657 +6.9%$232,267
    2018$5,292 $232,267 -0.8%
    2017$5,292 $234,190 +5.2%
    2016$5,292 +0.2%$222,647 +9.3%
    2015$5,283 +3%$203,705 +18.5%
    2014$5,129 $171,943
    2013-- $171,943 +3.1%
    2012-- $166,705 -13.4%
    2011-- $192,404 -2.2%
    2010-- $196,740 -19.8%
    2009-- $245,194
    2008-- $245,194 -22.3%
    2007-- $315,394 +1.9%
    2006-- $309,579 +31.8%
    2005-- $234,931 +33.6%
    2004-- $175,903 +11.6%
    2003-- $157,598 +9.7%
    2002-- $143,640

    Find assessor info on the county website

    Neighborhood: Westgate

    Nearby schools

    GreatSchools rating
    Schools provided by the listing agent
    • Elementary: Wolff Elise*
    • Middle: Webb, Del E.
    • High: Coronado High

    Source: The MLS. This data may not be complete. We recommend contacting the local school district to confirm school assignments for this home.

    Get a cash offer in 3 minutes
    Find out how much your home could sell for in as little as 3 minutes with a no-obligation cash offer.
    Estimated market value
    $1,378,100
    Get a cash offer in 3 minutes
    Find out how much your home could sell for in as little as 3 minutes with a no-obligation cash offer.
    Estimated market value
    $1,378,100