You will fall in love with the Mt McKinley expanded model by Kirk Homes. You'll take notice as soon as you pull into the drive of the beautiful brick exterior drawing your attention. Step into the two-story foyer that warmly welcomes you. The seamless fusion of the formal living and dining rooms creates a perfect space for entertaining. Prepare to be amazed by the extraordinary kitchen with furniture quality 42-inch cabinetry, a large island, stone counters, and stainless steel appliances. The large eating area offers sliders to the fenced yard that boasts an outdoor fireplace. For those who appreciate outdoor living, Just picture yourself basking in the cozy glow of a crackling fire on a cool night. The family room seamlessly connects to the kitchen offering the open concept every buyer desires. The family is flanked by a gorgeous fireplace. Completing the first floor is a private office or den, powder room, and mudroom. Ascend to the second level and, you are greeted by a large loft, that offers versatility and could easily be transformed into an additional bedroom. The Owner's Suite is a sanctuary of indulgence, boasting a tray ceiling, a spa-like bath, and a peaceful sitting room where you can unwind and escape the stresses of the day. The remaining bedrooms are generously sized and share a well-appointed hall bath. The full basement eagerly awaits your creative ideas or provides ample storage space to suit your needs. The 3-car garage is another big plus. Every inch of this home has been meticulously designed with unwavering attention to detail. All that's left to do is turn the key and welcome yourself to your new home. Prepare to fall head over heels in love with this expanded model.
Closed
$399,000
2810 Braeburn Way, Woodstock, IL 60098
3beds
2,649sqft
Single Family Residence
Built in 2008
8,881 Square Feet Lot
$436,400 Zestimate®
$151/sqft
$3,264 Estimated rent
Home value
$436,400
$415,000 - $458,000
$3,264/mo
Zestimate® history
Owner options
List your home for rent
$3,264/mo
Rent Zestimate®
Find your next renter with Zillow Rental Manager. Plus, with online applications, you can quickly screen prospective tenants – for free.
$3,264/mo
Rent Zestimate®
Refinance and save
$3,081/mo
Est. payment
Refinancing to a lower rate could help reduce your monthly payments and save thousands over the life of the loan.
$3,081/mo
Est. payment
Explore your selling options
Work with a Zillow partner agent
Leverage their expertise and Zillow's premium Showcase listings to get your home seen by more buyers.
Get startedList with your own agent
Get your home in front of millions of buyers by listing it on Zillow.
Learn how to do itSell it yourself
Take full control of how buyers see your home on Zillow by listing For Sale by Owner (FSBO).
List your homeWhat's special
Fenced yardLarge loftTray ceilingPrivate officePowder roomLarge islandSpa-like bath
Zillow last checked:
Listing updated:
Listed by:
Kim Alden 847-306-6158,
Compass,
Marcin Simson,
Compass
Bought with:
Sherise Glueckert
@properties Christie's International Real Estate
Source: MRED as distributed by MLS GRID,MLS#: 11836663
Facts & features
Interior
Bedrooms & bathrooms
- Bedrooms: 3
- Bathrooms: 3
- Full bathrooms: 2
- 1/2 bathrooms: 1
Rooms
- Room types: Eating Area, Foyer, Loft, Office, Sitting Room
Primary bedroom
- Features: Flooring (Carpet), Bathroom (Full)
- Level: Second
- Area: 180 Square Feet
- Dimensions: 15X12
Bedroom 2
- Features: Flooring (Carpet)
- Level: Second
- Area: 130 Square Feet
- Dimensions: 13X10
Bedroom 3
- Features: Flooring (Carpet)
- Level: Second
- Area: 140 Square Feet
- Dimensions: 14X10
Dining room
- Features: Flooring (Carpet)
- Level: Main
- Area: 144 Square Feet
- Dimensions: 12X12
Eating area
- Features: Flooring (Hardwood)
- Level: Main
- Area: 120 Square Feet
- Dimensions: 10X12
Family room
- Features: Flooring (Carpet)
- Level: Main
- Area: 306 Square Feet
- Dimensions: 18X17
Foyer
- Features: Flooring (Hardwood)
- Level: Main
- Area: 104 Square Feet
- Dimensions: 8X13
Kitchen
- Features: Kitchen (Eating Area-Table Space, Island, Pantry-Closet), Flooring (Hardwood)
- Level: Main
- Area: 156 Square Feet
- Dimensions: 13X12
Laundry
- Features: Flooring (Vinyl)
- Level: Main
- Area: 42 Square Feet
- Dimensions: 6X7
Living room
- Features: Flooring (Carpet)
- Level: Main
- Area: 168 Square Feet
- Dimensions: 12X14
Loft
- Features: Flooring (Carpet)
- Level: Second
- Area: 156 Square Feet
- Dimensions: 12X13
Office
- Features: Flooring (Travertine)
- Level: Main
- Area: 110 Square Feet
- Dimensions: 10X11
Sitting room
- Features: Flooring (Carpet)
- Level: Second
- Area: 88 Square Feet
- Dimensions: 11X8
Heating
- Natural Gas, Forced Air
Cooling
- Central Air
Appliances
- Included: Range, Microwave, Dishwasher, Refrigerator, Washer, Dryer, Disposal, Humidifier
- Laundry: Main Level, Gas Dryer Hookup
Features
- Cathedral Ceiling(s)
- Flooring: Hardwood
- Basement: Unfinished,Full
- Number of fireplaces: 1
- Fireplace features: Wood Burning, Family Room
Interior area
- Total structure area: 4,014
- Total interior livable area: 2,649 sqft
Property
Parking
- Total spaces: 3
- Parking features: Asphalt, Garage Door Opener, On Site, Other, Attached, Garage
- Attached garage spaces: 3
- Has uncovered spaces: Yes
Accessibility
- Accessibility features: No Disability Access
Features
- Stories: 2
- Patio & porch: Patio, Porch
- Exterior features: Fire Pit
Lot
- Size: 8,881 Square Feet
- Dimensions: 88X27X120X32X121
- Features: Landscaped
Details
- Parcel number: 1317377004
- Special conditions: None
- Other equipment: Ceiling Fan(s), Sump Pump
Construction
Type & style
- Home type: SingleFamily
- Architectural style: Contemporary
- Property subtype: Single Family Residence
Materials
- Vinyl Siding, Brick
- Foundation: Concrete Perimeter
- Roof: Asphalt
Condition
- New construction: No
- Year built: 2008
Details
- Builder model: MT MCKINLEY
Utilities & green energy
- Electric: Circuit Breakers
- Sewer: Public Sewer
- Water: Public
Community & HOA
Community
- Features: Park, Lake, Curbs, Sidewalks, Street Lights, Street Paved
- Security: Carbon Monoxide Detector(s)
- Subdivision: Apple Creek Estates
HOA
- Has HOA: Yes
- Services included: Other
- HOA fee: $140 annually
Location
- Region: Woodstock
Financial & listing details
- Price per square foot: $151/sqft
- Tax assessed value: $348,429
- Annual tax amount: $8,557
- Date on market: 7/19/2023
- Listing terms: Conventional
- Ownership: Fee Simple
Price history
| Date | Event | Price |
|---|---|---|
| 9/1/2023 | Sold | $399,000$151/sqft |
Source:  MRED as distributed by MLS GRID #11836663 Report a problem MRED as distributed by MLS GRID #11836663 Report a problem | ||
| 7/30/2023 | Contingent | $399,000$151/sqft |
Source: MRED as distributed by MLS GRID #11836663 Report a problem | ||
| 7/19/2023 | Listed for sale | $399,000+44.6%$151/sqft |
Source: MRED as distributed by MLS GRID #11836663 Report a problem | ||
| 7/17/2018 | Sold | $276,000-1.4%$104/sqft |
Source: MRED as distributed by MLS GRID #09928202 Report a problem | ||
| 5/3/2018 | Pending sale | $280,000$106/sqft |
Source: Keller Williams Success Realty #09928202 Report a problem | ||
| 4/25/2018 | Listed for sale | $280,000+16.7%$106/sqft |
Source: Keller Williams Success Realty #09928202 Report a problem | ||
| 3/19/2015 | Sold | $240,000-4%$91/sqft |
Source: Public Record Report a problem | ||
| 1/31/2015 | Pending sale | $249,900$94/sqft |
Source: Coldwell Banker Honig-Bell #08789618 Report a problem | ||
| 11/21/2014 | Listed for sale | $249,900-28.8%$94/sqft |
Source: Coldwell Banker Honig-Bell #08789618 Report a problem | ||
| 12/21/2007 | Sold | $351,214$133/sqft |
Source: Public Record Report a problem | ||
Public tax history
| Year | Property taxes | Tax assessment |
|---|---|---|
| 2024 | $9,964 +5% | $116,143 +10.6% |
| 2023 | $9,492 +5.6% | $105,031 +12.7% |
| 2022 | $8,992 +5.1% | $93,212 +7% |
| 2021 | $8,558 +3.8% | $87,090 +5.2% |
| 2020 | $8,247 | $82,754 +4.8% |
| 2019 | -- | $78,994 +12.8% |
| 2018 | $7,139 -2.8% | $70,047 +1.8% |
| 2017 | $7,345 +3.6% | $68,795 +10.7% |
| 2016 | $7,087 | $62,152 +10.8% |
| 2013 | $7,087 | $56,082 -36.2% |
| 2011 | -- | $87,898 -1.8% |
| 2010 | -- | $89,480 -11.5% |
| 2009 | -- | $101,104 |
| 2008 | -- | $101,104 +6990% |
| 2006 | -- | $1,426 |
Find assessor info on the county website
Neighborhood: 60098
Nearby homes
- $458,500-- bd-- ba-- sqft2830 Braeburn Way, Woodstock, IL 60098Off Market
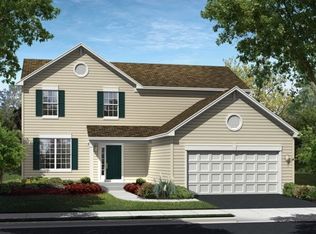
- $408,8004 bd3 ba2.3k sqft2790 Braeburn Way, Woodstock, IL 60098Off Market

- $389,5004 bd3 ba2k sqft2740 Braeburn Way, Woodstock, IL 60098Off Market
- $443,6004 bd3 ba2.6k sqft2850 Braeburn Way, Woodstock, IL 60098Off Market

- $355,4003 bd3 ba1.6k sqft2780 Braeburn Way, Woodstock, IL 60098Off Market
- $377,400-- bd2 ba1.6k sqft2700 Braeburn Way, Woodstock, IL 60098Off Market
- $416,100-- bd2 ba2.2k sqft2690 Braeburn Way, Woodstock, IL 60098Off Market
- $406,300-- bd2 ba2.2k sqft2781 Braeburn Way, Woodstock, IL 60098Off Market
Nearby schools
GreatSchools rating
- 9/10Creekside Middle SchoolGrades: 5-8Distance: 0.5 mi
- 10/10Woodstock High SchoolGrades: 9-12Distance: 1.8 mi
- 6/10Prairiewood Elementary SchoolGrades: 1-5Distance: 0.6 mi
Schools provided by the listing agent
- Elementary: Prairiewood Elementary School
- Middle: Creekside Middle School
- High: Woodstock High School
- District: 200
Source: MRED as distributed by MLS GRID. This data may not be complete. We recommend contacting the local school district to confirm school assignments for this home.
Get a cash offer in 3 minutes
Find out how much your home could sell for in as little as 3 minutes with a no-obligation cash offer.
Estimated market value
$436,400
Get a cash offer in 3 minutes
Find out how much your home could sell for in as little as 3 minutes with a no-obligation cash offer.
Estimated market value
$436,400
- Illinois
- McHenry County
- Woodstock
- 60098
- 2810 Braeburn Way
Nearby cities
Nearby neighborhoods
Nearby zip codes
Other Woodstock Topics
