Welcome to your new home in the prestigious Village of Hills & Dales. Set on a beautiful cul-de-sac lot, this exceptional 4-bedroom, 2.5-bath residence blends timeless character with elevated modern updates. A stone staircase leads to the front entry, where a spacious foyer with handmade tile flooring, decorative wainscoting, and convenient half bath set a polished tone. Solid wood doors, crown molding, and beautiful woodwork continue throughout the home. The living room is a warm gathering space with natural light, a gas fireplace with wood mantel and marble surround, built-ins and bookshelves. French doors open to an impressive kitchen, dining, and sitting area designed for everyday living and entertaining. Remodeled to the studs in 2022, the kitchen features a massive 5'x10' island with seating for five, wine fridge, custom hardwood cabinetry, high-end appliances, a 36" 6-burner gas range with pot filler, and an oversized panel-ready built-in refrigerator. New full-height wood Pella windows and slider frame panoramic views and open to the backyard. The patio offers space for dining and lounging, a built-in gas grill, and peaceful views of rolling hills and mature trees. The first-floor primary wing provides a private retreat with a spacious bedroom, two closets, and updated full bath with double vessel sinks and a large tiled walk-in shower. Upstairs are two comfortable bedrooms with updated light fixtures and ceiling fans, a full bath and a large bonus room ideal for an office or hangout space, and additional storage rooms. The lower level includes a recreation room, built-in cabinetry, shoe closet, laundry room and entry to the heated 2-car garage. Additional highlights include a new driveway and brand-new carpeted stairs and second-floor hallway. Enjoy the vibrant community of Hills & Dales, 24-hour dedicated police, playground, tennis court, and the stunning historic landscape of this exclusive Village, schools just minutes away!
Active
Price cut: $25K (7/9)
$550,000
2810 Brentwood Close St NW, Canton, OH 44708
4beds
3,892sqft
Single Family Residence
Built in 1956
0.88 Acres Lot
$-- Zestimate®
$141/sqft
$100/mo HOA
What's special
- 13 days |
- 1,263 |
- 69 |
Zillow last checked:
Listing updated:
Listed by:
Jose Medina 330-595-9811 jose@josesellshomes.com,
Keller Williams Legacy Group Realty
Source: MLS Now,MLS#: 5226060 Originating MLS: Stark Trumbull Area REALTORS
Originating MLS: Stark Trumbull Area REALTORSFacts & features
Interior
Bedrooms & bathrooms
- Bedrooms: 4
- Bathrooms: 3
- Full bathrooms: 2
- 1/2 bathrooms: 1
- Main level bathrooms: 2
- Main level bedrooms: 2
Primary bedroom
- Description: Flooring: Carpet
- Level: First
- Dimensions: 18 x 13
Bedroom
- Description: Flooring: Carpet
- Level: Second
- Dimensions: 17 x 9
Bedroom
- Description: Flooring: Carpet
- Level: Second
- Dimensions: 20 x 11
Bedroom
- Description: Flooring: Carpet
- Level: First
- Dimensions: 15 x 13
Bonus room
- Description: Flooring: Carpet
- Level: Second
- Dimensions: 23 x 13
Eat in kitchen
- Description: Flooring: Hardwood
- Features: Breakfast Bar
- Level: First
- Dimensions: 26 x 15
Family room
- Description: Flooring: Hardwood
- Features: Bookcases, Fireplace
- Level: First
- Dimensions: 20 x 15
Recreation
- Description: Flooring: Luxury Vinyl Tile
- Level: Lower
- Dimensions: 27 x 20
Heating
- Forced Air, Fireplace(s), Gas
Cooling
- Central Air, Ceiling Fan(s)
Appliances
- Laundry: In Basement
Features
- Breakfast Bar, Ceiling Fan(s), Entrance Foyer, Eat-in Kitchen, Kitchen Island, Storage
- Basement: Full,Partially Finished,Storage Space,Walk-Up Access,Walk-Out Access
- Number of fireplaces: 1
- Fireplace features: Family Room
Interior area
- Total structure area: 3,892
- Total interior livable area: 3,892 sqft
- Finished area above ground: 3,352
- Finished area below ground: 540
Video & virtual tour
Property
Parking
- Total spaces: 2
- Parking features: Attached, Garage
- Attached garage spaces: 2
Features
- Levels: Two
- Stories: 2
- Patio & porch: Patio
- Pool features: None
Lot
- Size: 0.88 Acres
Details
- Parcel number: 01800005
- Special conditions: Standard
Construction
Type & style
- Home type: SingleFamily
- Architectural style: Cape Cod,Contemporary
- Property subtype: Single Family Residence
Materials
- Brick
- Roof: Asphalt,Fiberglass
Condition
- Year built: 1956
Utilities & green energy
- Sewer: Septic Tank
- Water: Public
Community & HOA
Community
- Features: Other, Playground, Tennis Court(s)
- Subdivision: Hills & Dales Allotment
HOA
- Has HOA: Yes
- Services included: Common Area Maintenance, Security
- HOA fee: $1,200 annually
- HOA name: Hills And Dales Ownners Association
Location
- Region: Canton
Financial & listing details
- Price per square foot: $141/sqft
- Annual tax amount: $8,708
- Date on market: 7/9/2026
- Cumulative days on market: 68 days
Estimated market value
Not available
Estimated sales range
Not available
Not available
Price history
| Date | Event | Price |
|---|---|---|
| 7/9/2026 | Price change | $550,000-4.3%$141/sqft |
Source:  MLS Now #5226060 Report a problem MLS Now #5226060 Report a problem | ||
| 6/12/2026 | Price change | $575,000-3.4%$148/sqft |
Source: MLS Now #5218496 Report a problem | ||
| 5/15/2026 | Listed for sale | $595,000+91.9%$153/sqft |
Source: MLS Now #5209722 Report a problem | ||
| 8/28/2017 | Sold | $310,000+19.3%$80/sqft |
Source: MLS Now #3919987 Report a problem | ||
| 1/15/2015 | Sold | $259,900$67/sqft |
Source: MLS Now #3656942 Report a problem | ||
Public tax history
Tax history is unavailable.
Monthly payment
Est. payment
Payment breakdown
Explore the cost of this home by adjusting the details. Changes won't be saved.Climate risks
Neighborhood: Hills and Dales
Nearby schools
GreatSchools rating
- 7/10Avondale Elementary SchoolGrades: K-4Distance: 1.4 mi
- 6/10Oakwood Junior High SchoolGrades: 7-8Distance: 5.9 mi
- 5/10GlenOak High SchoolGrades: 9-12Distance: 5.6 mi
Schools provided by the listing agent
- District: Plain LSD - 7615
Source: MLS Now. This data may not be complete. We recommend contacting the local school district to confirm school assignments for this home.
- $500,1004 bd3 ba3.4k sqft2810 Brentwood Close NW, Canton, OH 44708Off Market

- $580,4005 bd4 ba3.2k sqft2800 Brentwood Close NW, Canton, OH 44708Off Market
- $433,2003 bd3 ba2.9k sqft2824 Brentwood Close NW, Canton, OH 44708Off Market
- $555,8004 bd4 ba3.4k sqft2745 Dunkeith Dr NW, Canton, OH 44708Off Market
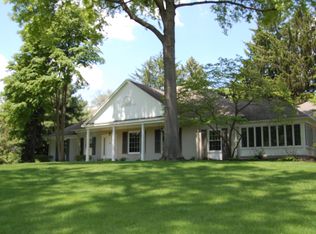
- $13,400-- bd-- ba-- sqft2815 Brentwood Close St NW, Canton, OH 44708Off Market
- $5,200-- bd-- ba-- sqft2815 Brentwood Close St NW, Canton, OH 44708Off Market
- $653,2004 bd6 ba4.7k sqft2815 Brentwood Rd NW, Canton, OH 44708Off Market
- $510,7004 bd3 ba3.2k sqft2815 Dunkeith Dr NW, Canton, OH 44708Off Market
A local agent can set up tours, give advice and negotiate with sellers.
Similar homes
- $549,9004 bd3 ba3.1k sqft6915 Harbor Dr NW, Canton, OH 44718For Sale
 MLS ID #5225327, Glen G Whitten, Ohio Property Group, LLC. MLS Now
 - $300,0004 bd3 ba2.5k sqft3431 Enfield Ave NW, Canton, OH 44708For Sale
 MLS ID #5229599, Sarah Halsey, Berkshire Hathaway HomeServices Stouffer Realty. MLS Now
 - $479,9004 bd3 ba3.1k sqft5560 East Blvd NW, Canton, OH 44718For Sale
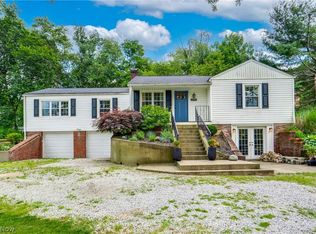 MLS ID #5227390, Amy Wengerd, EXP Realty, LLC.. MLS Now
 - $525,0004 bd3 ba2.1k sqft5300 West Blvd NW, Canton, OH 44718For Sale
 MLS ID #5225431, Karen R Pavlis, Keller Williams Legacy Group Realty. MLS Now
 - $589,9004 bd3 ba2.7k sqft10050 Forty Corners St NW, Massillon, OH 44647For SaleMLS ID #5227612, Talethia Mummertz, Keller Williams Legacy Group Realty. MLS Now
- $470,0003 bd4 ba3.4k sqft2931 Blue Ash Ave NW, Canton, OH 44708For SaleMLS ID #5222162, Debbie L Ferrante, RE/MAX Edge Realty. MLS Now
- $499,9004 bd3 ba2.8k sqft8521 Gentry St NW, Massillon, OH 44646For SaleMLS ID #5225296, Jose Medina, Keller Williams Legacy Group Realty. MLS Now
- $475,0005 bd4 ba3.7k sqft1251 Grenada Dr NE, Canton, OH 44714For SaleMLS ID #5224301, Samantha F Holmes, Keller Williams Legacy Group Realty. MLS Now
- $549,9004 bd4 ba3.8k sqft2692 Pitcher Plant Ct, Uniontown, OH 44685For SaleMLS ID #5215046, Allison Lepsesty, CENTURY 21 Lakeside Realty. MLS Now
- $499,0003 bd3 ba2.5k sqft6476 Harbor Dr NW, Canton, OH 44718For SaleMLS ID #5218301, Beverly Bess, Coldwell Banker Schmidt Realty. MLS Now
- $569,9004 bd3 ba3.4k sqft2888 Saint Albans Cir NW, North Canton, OH 44720For SaleMLS ID #5225293, Jose Medina, Keller Williams Legacy Group Realty. MLS Now
- $449,9004 bd3 ba3.5k sqft1258 Burd Ave NE, Massillon, OH 44646For SaleMLS ID #5200838, Dayna Edwards, EXP Realty, LLC.. MLS Now
- $380,0003 bd3 ba2.8k sqft3411 Dunmore Ave NW, Canton, OH 44708For SaleMLS ID #5216347, Elaine Miller, McInturf Realty. MLS Now
- $499,0005 bd4 ba3.4k sqft9466 Beryl St NW, Massillon, OH 44646For SaleMLS ID #5227766, Aaron Peterson, SOGO Homes LLC. MLS Now
- $425,0004 bd3 ba2.6k sqft6104 Shipslanding Ave NW, Canton, OH 44718For SaleMLS ID #5223274, Jose Medina, Keller Williams Legacy Group Realty. MLS Now
- $469,0004 bd2 ba2.6k sqft1015 Portage St NW, North Canton, OH 44720For SaleMLS ID #5227311, Julie A Kaszyca, Cutler Real Estate. MLS Now
- $649,9004 bd4 ba4.6k sqft3790 Woodleigh Ave NW, Canton, OH 44718For SaleMLS ID #5210897, Amy Wengerd, EXP Realty, LLC.. MLS Now
- $359,9003 bd4 ba2.7k sqft1150 Rolena Cir NW, Canton, OH 44708For SaleMLS ID #5222710, Casey Roch, RE/MAX Infinity. MLS Now
- $499,9004 bd3 ba2.7k sqft5826 Garth Cir NW, Canton, OH 44718For SaleMLS ID #5211691, Lisa M Trummer, Tanner Real Estate Co.. MLS Now
- $489,9004 bd3 ba2.3k sqft5043 Violet Knoll Ave NE, Canton, OH 44705For SaleMLS ID #5215428, Christina Hoff, RE/MAX Edge Realty. MLS Now
