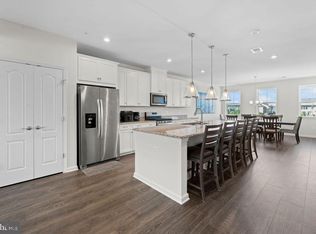
Welcome to 2810 Brewers Crossing Way #42 in the sought-after community of Parkside! This gorgeous like new home is well-maintained and exudes neutral finishes throughout. Walk into the lower level, where a foyer welcomes you and. entry to the garage, The main level offers gleaming hardwood floors, recessed lights, and 9-foot ceilings! The beautifully upgraded kitchen boasts 42" cabinets, quartz counters, a separate pantry, stainless steel appliances, generous cabinet space, pendant lighting, and a huge island with an overhang for additional seating! The large, eat-in kitchen has plenty of space and is perfect for entertaining! There is also a small private office off of the kitchen. The family room offers an abundance of space and loads of natural light, with windows galore and a large slider to the deck. There is also a half bath on the main level. The upper level offers a primary that boasts tray ceilings, a huge walk-in closet, and a large walk-in shower with custom updates, tasteful fixtures, and dual sinks, The second and third bedrooms are a great size and offer great closet space in each room. The laundry is on the upper level, and there is an additional full bath with dual vanities as well! In addition to the garage and driveway, there is ample street parking! This is a must-see! RUN, do NOT walk! This lovely home will NOT last!
Sold for $475,000
Zillow last checked:
Listing updated:
Bought with:
Ray Werking, 637192
CENTURY 21 New Millennium
Source: Bright MLS,MLS#: MDAA2095866
Price history
| Date | Event | Price |
|---|---|---|
| 12/10/2024 | Sold | $475,000$206/sqft |
Source:  Bright MLS #MDAA2095866 Report a problem Bright MLS #MDAA2095866 Report a problem | ||
| 11/11/2024 | Contingent | $475,000$206/sqft |
Source: Bright MLS #MDAA2095866 Report a problem | ||
| 10/9/2024 | Listed for sale | $475,000$206/sqft |
Source: Bright MLS #MDAA2095866 Report a problem | ||
Nearby homes
- $457,600-- bd-- ba-- sqft2820 Brewers Crossing Way, Hanover, MD 21076Off Market
- $497,400-- bd-- ba-- sqft2822 Brewers Crossing Way, Hanover, MD 21076Off Market
- $479,500-- bd-- ba-- sqft2818 Brewers Crossing Way, Hanover, MD 21076Off Market
- $495,0003 bd3 ba-- sqft2818 Brewers Crossing Way #58, Hanover, MD 21076Sold
Get a cash offer in 3 minutes
Find out how much your home could sell for in as little as 3 minutes with a no-obligation cash offer.
Estimated market value
$501,000
