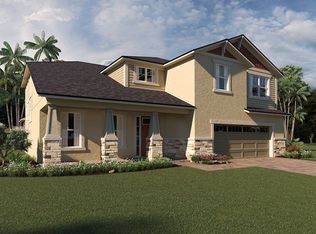
Step into luxury in this spacious 5 BEDROOM, 4 BATHROOM, 3 CAR GARAGE home with UPGRADES GALORE---including a GOURMET CHEF’S KITCHEN, downstairs MOTHER-IN-LAW SUITE, upstairs loft, and an outdoor POOL OASIS worthy of the best summer entertaining! TOUR THE HOUSE WITH THE VIRTUAL TOUR and VIDEO WALK THROUGH LINKS. As you step in to the foyer with its attached den, the grand 21-foot ceiling above and elegant wood flooring set the stage as you wander in to the great room. This area, with your kitchen, dining space, and family room is sure to become the heart of your home and hub for entertaining, as it flows to your covered patio and pool deck. After all, you’ll be spending plenty of time with friends and family relaxing by your SPARKLING POOL this summer enjoying your FENCED BACKYARD! The upgraded chef’s kitchen features a DOUBLE OVEN, stainless steel appliances, and cooktop with elegant range hood. A large WALK-IN PANTRY and abundant cabinetry provide you space for everything, and the elegant QUARTZ countertops boast ample room for meal prep, a COFFEE BAR, and serving snacks around the island! On the main level you’ll also discover a private mother-in-law / guest suite with a full bath, as well as plenty of storage spaces, including under the spindle staircase and in the tandem garage. Upstairs, your Primary Suite awaits, with a generously sized bedroom with tray ceiling, and upgraded garden bath builder-option featuring DOUBLE VANITIES, large tile shower, soaker tub, and CUSTOM WALK-IN CLOSET. The upper level also features a large laundry room with utility sink and 3 additional bedrooms each with walk-in closets; 2 of the bedrooms share a Jack and Jill bathroom with double sink vanity and private water closet. Also upstairs, you’ll find an additional full bathroom, as well as an open loft area sure to become a great flex space for a game room, craft room, workout space, or upstairs family room. This house truly has it all! Other features include tray ceiling accents, dual zone A/C, exterior just repainted, and transferrable termite bond. The Preserve at Crown Point is a gated community that offers a range of amenities including a dog park, playgrounds, recreation areas, community pool, a book box, and a connection to the West Orange Trail, where you can meander to downtown Winter Garden to enjoy the farmers markets, restaurants, shops, and brewery. Come see why this house is not only a gem, it’s a Crown (Point) Jewel!
Sold for $732,000
Zillow last checked:
Listing updated:
Bought with:
Shelley Dawson, 3308982
RE/MAX PRIME PROPERTIES
Source: Stellar MLS,MLS#: O6207690 Originating MLS: Orlando Regional
Originating MLS: Orlando Regional
Price history
| Date | Event | Price |
|---|---|---|
| 7/22/2024 | Sold | $732,000+0.3%$229/sqft |
Source:  Stellar MLS #O6207690 Report a problem Stellar MLS #O6207690 Report a problem | ||
| 6/20/2024 | Pending sale | $730,000$228/sqft |
Source: Stellar MLS #O6207690 Report a problem | ||
| 6/13/2024 | Listed for sale | $730,000+75.2%$228/sqft |
Source: Stellar MLS #O6207690 Report a problem | ||
| 3/4/2019 | Sold | $416,751$130/sqft |
Source: Public Record Report a problem | ||
Get a cash offer in 3 minutes
Find out how much your home could sell for in as little as 3 minutes with a no-obligation cash offer.
Estimated market value
$721,100
