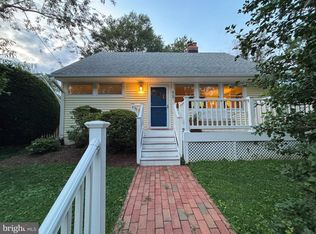
Welcome to this spacious and inviting 5-bedroom, 2-full-bath home offering an abundance of space, natural light, and versatility. A welcoming front porch sets the tone, while inside you'll find beautiful hardwood floors throughout much of the home and generously sized rooms with plenty of windows. One of the home's standout features is its five true bedrooms, providing exceptional flexibility for bedrooms, guest accommodations, home offices, or study space. The bright living areas offer comfortable everyday living, while additional flexible space provides even more room to relax, work, or entertain. Both full bathrooms have been updated, and the thoughtful layout offers plenty of storage and functional living space. Major improvements provide added peace of mind, including a 50-year roof replaced in 2019, HVAC system replaced in 2022, water heater replaced in 2021, and driveway completed in 2021. Outside, enjoy a large backyard surrounded by mature trees, with plenty of room for entertaining, gardening, recreation, or simply relaxing outdoors. Patio space expands the outdoor living area, while the large driveway provides abundant off-street parking. Conveniently located in Silver Spring with easy access to shopping, dining, parks, public transportation, and major commuter routes. With 5 true bedrooms, 2 full baths, hardwood floors, significant recent improvements, generous outdoor space, and ample parking, this home offers a combination of space, versatility, and value that's increasingly difficult to find. A wonderful opportunity to make it your own!
For sale
$550,000
2810 Byron Ct, Wheaton, MD 20902
5beds
1,776sqft
Single Family Residence
Built in 1949
0.29 Acres Lot
$542,900 Zestimate®
$310/sqft
$-- HOA
What's special
Natural lightWelcoming front porch
- 6 days |
- 332 |
- 12 |
Likely to sell faster than
Zillow last checked:
Listing updated:
Listed by:
Frank Gamez 301-448-0141,
REMAX Platinum Realty 240-497-0408
Source: Bright MLS,MLS#: MDMC2251306
Facts & features
Interior
Bedrooms & bathrooms
- Bedrooms: 5
- Bathrooms: 2
- Full bathrooms: 2
- Main level bathrooms: 1
- Main level bedrooms: 1
Rooms
- Room types: Living Room, Dining Room, Bedroom 2, Bedroom 3, Bedroom 4, Bedroom 5, Kitchen, Bedroom 1, Sun/Florida Room
Bedroom 1
- Features: Flooring - HardWood
- Level: Main
- Area: 90 Square Feet
- Dimensions: 9 X 10
Bedroom 2
- Features: Flooring - HardWood, Attic - Access Panel, Ceiling Fan(s)
- Level: Upper
- Area: 156 Square Feet
- Dimensions: 12 X 13
Bedroom 3
- Features: Flooring - HardWood, Ceiling Fan(s)
- Level: Upper
- Area: 143 Square Feet
- Dimensions: 11 X 13
Bedroom 4
- Features: Flooring - HardWood, Ceiling Fan(s)
- Level: Upper
- Area: 132 Square Feet
- Dimensions: 11 X 12
Bedroom 5
- Features: Flooring - HardWood, Ceiling Fan(s)
- Level: Upper
- Area: 132 Square Feet
- Dimensions: 11 X 12
Dining room
- Features: Flooring - HardWood
- Level: Main
- Area: 120 Square Feet
- Dimensions: 10 X 12
Kitchen
- Level: Main
- Area: 56 Square Feet
- Dimensions: 7 X 8
Living room
- Features: Flooring - HardWood
- Level: Main
- Area: 140 Square Feet
- Dimensions: 10 X 14
Other
- Features: Flooring - HardWood, Ceiling Fan(s)
- Level: Main
- Area: 112 Square Feet
- Dimensions: 8 X 14
Heating
- Heat Pump, Central, Natural Gas
Cooling
- Central Air, Electric
Appliances
- Included: Gas Water Heater
Features
- Attic
- Has basement: No
- Has fireplace: No
Interior area
- Total structure area: 1,776
- Total interior livable area: 1,776 sqft
- Finished area above ground: 1,776
- Finished area below ground: 0
Property
Parking
- Parking features: Gravel, Driveway, On Street
- Has uncovered spaces: Yes
Accessibility
- Accessibility features: None
Features
- Levels: Two
- Stories: 2
- Patio & porch: Patio, Porch
- Pool features: None
- Fencing: Back Yard,Wire
- Has view: Yes
- View description: Trees/Woods
Lot
- Size: 0.29 Acres
- Features: Backs to Trees, Cul-De-Sac, Level, Rear Yard
Details
- Additional structures: Above Grade, Below Grade
- Parcel number: 161301178615
- Zoning: R60
- Special conditions: Standard
Construction
Type & style
- Home type: SingleFamily
- Architectural style: Traditional
- Property subtype: Single Family Residence
Materials
- Brick
- Foundation: Crawl Space
- Roof: Asphalt
Condition
- Good
- New construction: No
- Year built: 1949
Utilities & green energy
- Electric: 200+ Amp Service
- Sewer: Public Sewer
- Water: Public
Community & HOA
Community
- Subdivision: Wheaton Hills
HOA
- Has HOA: No
Location
- Region: Wheaton
Financial & listing details
- Price per square foot: $310/sqft
- Tax assessed value: $377,067
- Annual tax amount: $5,038
- Date on market: 8/14/2026
- Listing agreement: Exclusive Right To Sell
- Ownership: Fee Simple
Estimated market value
$542,900
$516,000 - $570,000
$3,003/mo
Price history
| Date | Event | Price |
|---|---|---|
| 8/17/2026 | Listed for rent | $2,800$2/sqft |
Source: Bright MLS #MDMC2251622 Report a problem | ||
| 8/14/2026 | Listed for sale | $550,000+42.9%$310/sqft |
Source:  Bright MLS #MDMC2251306 Report a problem Bright MLS #MDMC2251306 Report a problem | ||
| 12/23/2019 | Sold | $385,000-3.8%$217/sqft |
Source: Public Record Report a problem | ||
| 9/20/2019 | Listing removed | $400,000$225/sqft |
Source: EXP Realty, LLC #MDMC672688 Report a problem | ||
| 8/24/2019 | Price change | $400,000-4.8%$225/sqft |
Source: EXP Realty, LLC #MDMC672688 Report a problem | ||
| 8/9/2019 | Listed for sale | $420,000$236/sqft |
Source: EXP Realty, LLC #MDMC672688 Report a problem | ||
Public tax history
| Year | Property taxes | Tax assessment |
|---|---|---|
| 2025 | $4,346 +8.6% | $366,500 +5.4% |
| 2024 | $4,003 +5.6% | $347,733 +5.7% |
| 2023 | $3,790 +10.7% | $328,967 +6% |
| 2022 | $3,423 +3% | $310,200 +2.9% |
| 2021 | $3,323 +3% | $301,367 +3% |
| 2020 | $3,227 +5.9% | $292,533 +3.1% |
| 2019 | $3,047 -0.2% | $283,700 +2.7% |
| 2018 | $3,053 -1.1% | $276,333 +2.7% |
| 2017 | $3,086 +28.1% | $268,967 +2.8% |
| 2016 | $2,408 | $261,600 +1.8% |
| 2015 | $2,408 | $257,100 +1.8% |
| 2014 | $2,408 | $252,600 +1.8% |
| 2013 | -- | $248,100 |
| 2012 | -- | $248,100 |
| 2011 | -- | $248,100 -32.4% |
| 2010 | -- | $366,780 +6.4% |
| 2009 | -- | $344,850 +6.8% |
| 2008 | -- | $322,920 +7.3% |
| 2007 | -- | $300,990 +19.9% |
| 2006 | -- | $250,982 +24.9% |
| 2005 | -- | $200,976 +33.1% |
| 2004 | -- | $150,970 |
| 2003 | -- | $150,970 +17.4% |
| 2002 | -- | $128,643 +9.5% |
| 2001 | -- | $117,480 |
Find assessor info on the county website
Monthly payment
Est. payment
Payment breakdown
Explore the cost of this home by adjusting the details. Changes won't be saved.Climate risks
Neighborhood: 20902
Nearby schools
GreatSchools rating
- 6/10Highland Elementary SchoolGrades: PK-5Distance: 0.4 mi
- 8/10Newport Mill Middle SchoolGrades: 6-8Distance: 0.6 mi
- 5/10Albert Einstein High SchoolGrades: 9-12Distance: 0.7 mi
Schools provided by the listing agent
- District: Montgomery County Public Schools
Source: Bright MLS. This data may not be complete. We recommend contacting the local school district to confirm school assignments for this home.
- $539,5003 bd2 ba1.5k sqft2812 Byron Ct, Silver Spring, MD 20902Off Market
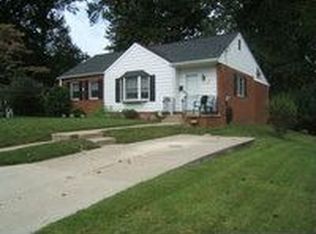
- $552,500-- bd1 ba1.5k sqft2808 Byron Ct, Silver Spring, MD 20902Off Market
- $473,800-- bd1 ba1.5k sqft2806 Byron Ct, Silver Spring, MD 20902Off Market
- $526,8004 bd2 ba1.1k sqft2814 Byron Ct, Silver Spring, MD 20902Off Market
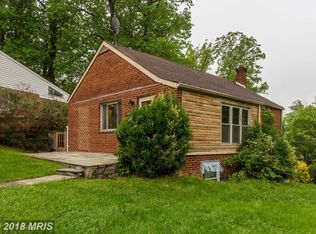
- $455,0002 bd2 ba1.4k sqft2904 Ivydale St, Silver Spring, MD 20902Off Market
- $530,1003 bd2 ba1.5k sqft2902 Ivydale St, Silver Spring, MD 20902Off Market
- $550,000-- bd2 ba1.4k sqft2804 Byron St, Silver Spring, MD 20902Sold
- $550,0003 bd2 ba1.4k sqft2804 Byron Ct, Silver Spring, MD 20902Sold
A local agent can set up tours, give advice and negotiate with sellers.
Similar homes
- $530,0004 bd2 ba2k sqft12912 Georgia Ave, Silver Spring, MD 20906For Sale
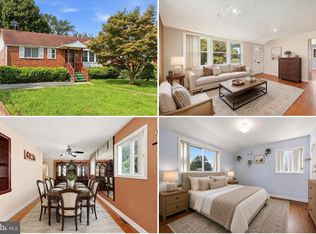
 MLS ID #MDMC2250074, Sarah Reynolds, Keller Williams Realty. Bright MLS
 - $579,9004 bd2 ba2k sqft4035 Adams Dr, Silver Spring, MD 20902For Sale
 MLS ID #MDMC2241170, Corey Savelson, Long & Foster Real Estate, Inc.. Bright MLS
 - $569,9005 bd3 ba2k sqft4320 Ivy Glen Rd, Silver Spring, MD 20906For Sale
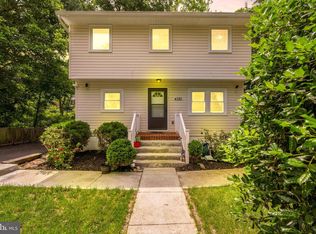 MLS ID #MDMC2246176, MOTI SHIFERAW, Keller Williams Capital Properties. Bright MLS
 - $535,0004 bd1 ba1.2k sqft905 Robin Rd, Silver Spring, MD 20901For Sale
 MLS ID #MDMC2251242, Stacey Styslinger, Compass. Bright MLS
 - $515,0005 bd2 ba1.5k sqft12405 Bushey Dr, Silver Spring, MD 20906For SaleMLS ID #MDMC2237802, Sadia Peal, Fairfax Realty Premier. Bright MLS
- $599,0003 bd3 ba1.6k sqft914 Kenbrook Ct, Silver Spring, MD 20902For SaleMLS ID #MDMC2234838, Jin Kim, Samson Properties. Bright MLS
- $569,9005 bd2 ba2k sqft801 Patton Dr, Silver Spring, MD 20901For SaleMLS ID #MDMC2248958, Russell Chandler, Redfin Corp. Bright MLS
- $600,0003 bd2 ba1.7k sqft121 Whitmoor Ter, Silver Spring, MD 20901For SaleMLS ID #MDMC2248126, Najibullah Khushbin, Samson Properties. Bright MLS
- $699,0004 bd2 ba1.9k sqft1708 Brisbane St, Silver Spring, MD 20902For SaleMLS ID #MDMC2248454, Liz MacLaren, RE/MAX Results. Bright MLS
- $719,0004 bd3 ba2.4k sqft2604 Plyers Mill Rd, Silver Spring, MD 20902For SaleMLS ID #MDMC2244432, Kira Epstein Begal, Washington Fine Properties, LLC. Bright MLS
- $500,0003 bd3 ba2k sqft11515 Goodloe Rd, Silver Spring, MD 20906For SaleMLS ID #MDMC2233524, Sam Medvene, Century 21 Redwood Realty. Bright MLS
- $675,0003 bd3 ba2.2k sqft11400 Cloverhill Dr, Silver Spring, MD 20902For SaleMLS ID #MDMC2243366, Keith Sharp, Northrop Realty. Bright MLS
- $550,0005 bd2 ba1.7k sqft608 Burgundy Dr, Rockville, MD 20850For SaleMLS ID #MDMC2246634, Patricia Lopes, Argent Realty, LLC. Bright MLS
- $615,0003 bd3 ba1.7k sqft1004 Dennis Ave, Silver Spring, MD 20901For SaleMLS ID #MDMC2246054, Addie Thiry, Weichert, REALTORS. Bright MLS
- $535,0003 bd2 ba1.6k sqft708 1st St, Rockville, MD 20851For SaleMLS ID #MDMC2250810, Caleb Prater, EQCO Real Estate Inc.. Bright MLS
- $599,9994 bd3 ba1.3k sqft13620 Grenoble Dr, Rockville, MD 20853For SaleMLS ID #MDMC2248956, Natalie Ramirez, Serhant. Bright MLS
- $625,0005 bd3 ba1k sqft1104 Caddington Ave, Silver Spring, MD 20901For SaleMLS ID #MDMC2220608, Marcia Chiva, Argent Realty, LLC. Bright MLS
- $674,9004 bd3 ba2.1k sqft10614 Glenwild Rd, Silver Spring, MD 20901For SaleMLS ID #MDMC2238032, Paola Lazo, Samson Properties. Bright MLS
- $690,0004 bd4 ba2.3k sqft2229 Deckman Ln, Silver Spring, MD 20906For SaleMLS ID #MDMC2248974, Jeannie J. Kim, Coldwell Banker Realty. Bright MLS
- $390,0004 bd2 ba1.2k sqft10500 Deakins Hall Dr, Hyattsville, MD 20783For SaleMLS ID #MDPG2214694, Erika Herrera, RE/MAX Realty Centre, Inc.. Bright MLS
