Skip main navigation
Closed
  • $1,100,000

    2810 Cale Ct, Franklin, TN 37064

    4beds
    3,503sqft
    Single Family Residence, Residential
    Built in 2004
    1.16 Acres Lot
    $1,194,500 Zestimate®
    $314/sqft
    $5,436 Estimated rent

    Home value

    $1,194,500

    $1.13M - $1.28M

    $5,436/mo

    Zestimate® history
    Loading
    Loading...

    Owner options

    List your home for rent

    $5,436/mo

    Rent Zestimate®

    Find your next renter with Zillow Rental Manager. Plus, with online applications, you can quickly screen prospective tenants – for free.

    Learn more

    $5,436/mo

    Rent Zestimate®

    Refinance and save

    $6,348/mo

    Est. payment

    Refinancing to a lower rate could help reduce your monthly payments and save thousands over the life of the loan.

    See today's rates

    $6,348/mo

    Est. payment

    Explore your selling options

    Work with a Zillow partner agent

    Leverage their expertise and Zillow's premium Showcase listings to get your home seen by more buyers.

    Get started

    List with your own agent

    Get your home in front of millions of buyers by listing it on Zillow.

    Learn how to do it

    Sell it yourself

    Take full control of how buyers see your home on Zillow by listing For Sale by Owner (FSBO).

    List your home

    What's special

    Huge rec roomSamsung gas cooktopLog fireplacePeaceful cul de sacBeautiful mclemore farms
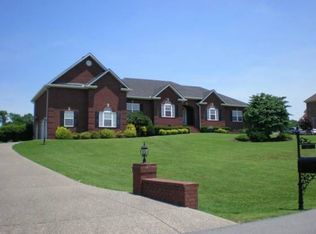
    Reduced to Sell! This home located in beautiful McLemore Farms has 4 BR's, plus additional expansion space available, 3 (new) & .5 BA's w/ a primary BR down, sep. living room (currently used as home office), sep. dining room, large updated open eat-in kitchen w/quartz countertops, w/Jenn-Air oven w/KitchenAid microwave above, KitchenAid 3-door refrigerator '22, Samsung Gas cooktop '22, den w/gas log fireplace, huge rec room over 3-car garage and gorgeous outdoor covered patio w/wood burn fireplace. Backyard is fenced & invisible fence covers the entire yard, bathrooms fully renovated '22, Loads of storage w/expansion possibilities, on a peaceful cul de sac near Berry Farms.

    Zillow last checked:

    Listing updated:

    Listing Provided by:

    Leif E. Pilkerton 615-509-9525,

    Pilkerton Realtors,

    Lisa Dunaway 615-397-7261,

    Pilkerton Realtors

    Bought with:

    Megan Jones, 328005

    Parks Compass

    Source: RealTracs MLS as distributed by MLS GRID,MLS#: 2573419MLS Logo

    Facts & features

    Interior

    Bedrooms & bathrooms
    • Bedrooms: 4
    • Bathrooms: 4
    • Full bathrooms: 3
    • 1/2 bathrooms: 1
    • Main level bedrooms: 1
    Bedroom 1
    • Area: 234 Square Feet
    • Dimensions: 18x13
    Bedroom 2
    • Features: Bath
    • Level: Bath
    • Area: 121 Square Feet
    • Dimensions: 11x11
    Bedroom 3
    • Features: Bath
    • Level: Bath
    • Area: 121 Square Feet
    • Dimensions: 11x11
    Bedroom 4
    • Features: Extra Large Closet
    • Level: Extra Large Closet
    • Area: 187 Square Feet
    • Dimensions: 17x11
    Bonus room
    • Features: Over Garage
    • Level: Over Garage
    • Area: 475 Square Feet
    • Dimensions: 25x19
    Den
    • Area: 225 Square Feet
    • Dimensions: 15x15
    Dining room
    • Features: Separate
    • Level: Separate
    • Area: 154 Square Feet
    • Dimensions: 14x11
    Kitchen
    • Features: Eat-in Kitchen
    • Level: Eat-in Kitchen
    • Area: 350 Square Feet
    • Dimensions: 25x14
    Living room
    • Features: Separate
    • Level: Separate
    • Area: 121 Square Feet
    • Dimensions: 11x11
    Heating
    • Natural Gas
    Cooling
    • Central Air
    Appliances
    • Included: Dishwasher, Disposal, ENERGY STAR Qualified Appliances, Microwave, Built-In Electric Oven, Cooktop
    Features
    • Ceiling Fan(s), Extra Closets, Redecorated, Walk-In Closet(s)
    • Flooring: Carpet, Wood, Tile
    • Basement: Crawl Space
    • Number of fireplaces: 2
    • Fireplace features: Den, Gas
    Interior area
    • Total structure area: 3,503
    • Total interior livable area: 3,503 sqft
    • Finished area above ground: 3,503

    Property

    Parking
    • Total spaces: 6
    • Parking features: Garage Door Opener, Garage Faces Side, Aggregate, Driveway
    • Garage spaces: 3
    • Uncovered spaces: 3
    Features
    • Levels: Two
    • Stories: 2
    • Patio & porch: Patio, Covered
    • Fencing: Back Yard
    Lot
    • Size: 1.16 Acres
    • Dimensions: 401 x 300
    • Features: Level
    Details
    • Parcel number: 094118N C 00700 00010118N
    • Special conditions: Standard

    Construction

    Type & style
    • Home type: SingleFamily
    • Architectural style: Traditional
    • Property subtype: Single Family Residence, Residential
    Materials
    • Brick
    • Roof: Shingle
    Condition
    • New construction: No
    • Year built: 2004

    Utilities & green energy

    • Sewer: Septic Tank
    • Water: Public
    • Utilities for property: Natural Gas Available, Water Available, Cable Connected

    Community & neighborhood

    Security
    • Security features: Smoke Detector(s)
    Location
    • Region: Franklin
    • Subdivision: Mclemore Farms Sec 2b

    HOA & financial

    HOA
    • Has HOA: Yes
    • HOA fee: $124 monthly
    • Services included: Maintenance Grounds, Internet

    Price history

    DateEventPrice
    2/13/2024Sold$1,100,000-4.3%$314/sqft
    Source: RealTracs MLS as distributed by MLS GRID #2573419 Report a problem
    2/6/2024Pending sale$1,149,900$328/sqft
    Source: RealTracs MLS as distributed by MLS GRID #2573419 Report a problem
    1/15/2024Contingent$1,149,900$328/sqft
    Source: RealTracs MLS as distributed by MLS GRID #2573419 Report a problem
    12/16/2023Listed for sale$1,149,900-6.1%$328/sqft
    Source: RealTracs MLS as distributed by MLS GRID #2573419 Report a problem
    12/6/2023Contingent$1,225,000$350/sqft
    Source: RealTracs MLS as distributed by MLS GRID #2573419 Report a problem
    11/3/2023Price change$1,225,000-2%$350/sqft
    Source: RealTracs MLS as distributed by MLS GRID #2573419 Report a problem
    9/21/2023Listed for sale$1,250,000+4.2%$357/sqft
    Source: RealTracs MLS as distributed by MLS GRID #2573419 Report a problem
    6/13/2022Sold$1,200,000+20.1%$343/sqft
    Source: RealTracs MLS as distributed by MLS GRID #2385717 Report a problem
    5/18/2022Pending sale$999,000$285/sqft
    Source: RealTracs MLS as distributed by MLS GRID #2385717 Report a problem
    5/18/2022Listed for sale$999,000+61.1%$285/sqft
    Source: RealTracs MLS as distributed by MLS GRID #2385717 Report a problem
    11/18/2019Sold$620,000-0.8%$177/sqft
    Source: Public Record Report a problem
    9/30/2019Price change$625,000-2.3%$178/sqft
    Source: Gray Fox Realty #2085762 Report a problem
    9/4/2019Price change$639,900-1.5%$183/sqft
    Source: Realty Trust Residential, LLC #2075110 Report a problem
    5/23/2019Listed for sale$649,900+20.6%$186/sqft
    Source: Realty Trust Residential, LLC #2043450 Report a problem
    8/31/2015Sold$539,000$154/sqft
    Source: Public Record Report a problem
    7/13/2015Pending sale$539,000$154/sqft
    Source: Zeitlin & Co., Realtors #1650395 Report a problem
    7/8/2015Listed for sale$539,000+23.9%$154/sqft
    Source: Zeitlin & Co., Realtors #1650395 Report a problem
    9/13/2010Sold$435,000-3.1%$124/sqft
    Source: Public Record Report a problem
    8/27/2010Listed for sale$449,000-5.3%$128/sqft
    Source: TheDailyClassifieds.Com #1166720 Report a problem
    7/2/2010Listing removed$474,000$135/sqft
    Source: NCI #1166720 Report a problem
    6/16/2010Price change$474,000-2.1%$135/sqft
    Source: NCI #1166720 Report a problem
    5/11/2010Price change$484,000-3%$138/sqft
    Source: NCI #1166720 Report a problem
    3/27/2010Listed for sale$499,000+18.8%$142/sqft
    Source: NCI #1166720 Report a problem
    3/28/2008Sold$419,914+0.3%$120/sqft
    Source: Public Record Report a problem
    7/29/2004Sold$418,500+458%$119/sqft
    Source: Public Record Report a problem
    10/16/2003Sold$75,000$21/sqft
    Source: Public Record Report a problem

    Public tax history

    YearProperty taxesTax assessment
    2025$3,416 +10.5%$262,750 +59.8%
    2024$3,092 $164,475
    2023$3,092 $164,475
    2022$3,092 $164,475
    2021$3,092 +8.6%$164,475 +28.3%
    2020$2,846 $128,200
    2019$2,846 +3.3%$128,200
    2018$2,756 $128,200
    2017$2,756 $128,200
    2016-- $128,200 +17.4%
    2015-- $109,225
    2014-- $109,225
    2013-- $109,225
    2012-- $109,225
    2011-- $109,225 -4.6%
    2007$2,645 $114,518
    2006$2,645 -3.8%$114,518 +18.3%
    2005$2,750 $96,823
    2004$2,750 +453.3%$96,823 +453.3%
    2002$497 $17,500
    2001-- $17,500 -75%
    2000-- $70,000

    Find assessor info on the county website

    Neighborhood: McLemore

    Nearby schools

    GreatSchools rating
    Schools provided by the listing agent
    • Elementary: Oak View Elementary School
    • Middle: Legacy Middle School
    • High: Independence High School

    Source: RealTracs MLS as distributed by MLS GRID. This data may not be complete. We recommend contacting the local school district to confirm school assignments for this home.

    Get a cash offer in 3 minutes
    Find out how much your home could sell for in as little as 3 minutes with a no-obligation cash offer.
    Estimated market value
    $1,194,500
    Get a cash offer in 3 minutes
    Find out how much your home could sell for in as little as 3 minutes with a no-obligation cash offer.
    Estimated market value
    $1,194,500