Skip main navigation
Off market
  • $5,791,800

    2810 Cherry Ln, Denver, NC 28037

    6beds
    12,813sqft
    SingleFamily
    Built in 2002
    0.83 Acres Lot
    $5,791,800 Zestimate®
    $452/sqft
    $3,722 Estimated rent

    Home value

    $5,791,800

    $5.04M - $6.66M

    $3,722/mo

    Zestimate® history
    Loading
    Loading...

    Owner options

    List your home for rent

    $3,722/mo

    Rent Zestimate®

    Find your next renter with Zillow Rental Manager. Plus, with online applications, you can quickly screen prospective tenants – for free.

    Learn more

    $3,722/mo

    Rent Zestimate®

    Refinance and save

    $33,482/mo

    Est. payment

    Refinancing to a lower rate could help reduce your monthly payments and save thousands over the life of the loan.

    See today's rates

    $33,482/mo

    Est. payment

    Explore your selling options

    Work with a Zillow partner agent

    Leverage their expertise and Zillow's premium Showcase listings to get your home seen by more buyers.

    Get started

    List with your own agent

    Get your home in front of millions of buyers by listing it on Zillow.

    Learn how to do it

    Sell it yourself

    Take full control of how buyers see your home on Zillow by listing For Sale by Owner (FSBO).

    List your home

    What's special

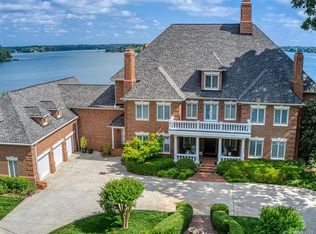
    Gracious Southern Manor located on the shores of Lake Norman. This eloquent gated estate home offers panoramic views for miles. Meticulously appointed with exquisite craftsmanship and finishes. This home will delight absolutely everyone with verandas on all levels, an elevator to all 4 floors, high ceilings, 7 distinctive fireplaces, hardwood floors and tile throughout, artist studio, pet shower, bedroom ensuites, lake level entertainment haven with media area, billiards, and full bar, indoor and outdoor pools, exercise/massage room, wet room w/laundry off outdoor pool. A rooftop terrace overlooking the lake and new state of the art stationary dock with 2 slips and lifts. You will not find this level of quality & craftsmanship anywhere at this price point. The opportunities of this gorgeous home are limitless. The outdoor pool and stationary dock have been newly built within the last 1 year. Great location 30 minutes from Douglas International Airport & 45 minutes to Uptown Charlotte.

    This property is off market, which means it's not currently listed for sale or rent on Zillow. This may be different from what's available on other websites or public sources.

    Facts & features

    Interior

    Bedrooms & bathrooms
    • Bedrooms: 6
    • Bathrooms: 9
    • Full bathrooms: 8
    • 1/2 bathrooms: 1
    Heating
    • Forced air, Heat pump, Gas
    Cooling
    • Central
    Appliances
    • Included: Dishwasher, Garbage disposal, Microwave, Range / Oven, Refrigerator
    • Laundry: Electric Dryer Hookup, In Basement, Main Level
    Features
    • Ceiling Fan(s), Wet Bar, Elevator, Breakfast Bar, Kitchen Island, Pantry, Walk-In Closet(s), Built-in Features, Wired for Data, Open Floorplan, Walk-In Pantry, Basement Shop, Garage Shop, Other - See Media/Remarks, Split BR Plan, Cable Available
    • Flooring: Tile, Hardwood
    • Windows: Window Treatments
    • Basement: Finished
    • Attic: Walk-In, Other
    • Has fireplace: Yes
    • Fireplace features: Great Room, Den, Other, Kitchen, Recreation Room, Natural Gas
    Interior area
    • Total interior livable area: 12,813 sqft
    • Finished area below ground: 729

    Property

    Parking
    • Total spaces: 4
    • Parking features: Garage - Attached
    Features
    • Patio & porch: Rooftop Terrace
    • Exterior features: Brick
    • Pool features: In Ground
    • Has spa: Yes
    • Spa features: Private
    • Fencing: Fenced Yard
    • Has view: Yes
    • View description: Water
    • Has water view: Yes
    • Water view: Water
    • Waterfront features: Pier, Boat Lift, Retaining Wall, Stationary Dock, Covered structure
    • Body of water: Lake Norman
    • Frontage type: Waterfront, Paved Frontage
    Lot
    • Size: 0.82 Acres
    • Features: Cul-de-Sac, Private, Views
    Details
    • Parcel number: 31754
    • Zoning: R-SF
    • Special conditions: Standard

    Construction

    Type & style
    • Home type: SingleFamily
    • Architectural style: Georgian
    Materials
    • Roof: Other
    Condition
    • Year built: 2002

    Utilities & green energy

    • Water: County Water
    • Utilities for property: Cable Available, Natural Gas

    Community & neighborhood

    Security
    • Security features: Security System, Gated Community
    Location
    • Region: Denver

    Other

    Other facts
    • Flooring: Wood, Tile
    • ViewYN: true
    • BuildingFeatures: DSL/Cable Available
    • Heating: Forced Air, Natural Gas, Zoned, Heat Pump
    • Appliances: Dishwasher, Refrigerator, Disposal, Convection Oven, Exhaust Fan, Microwave, Gas Water Heater, Self Cleaning Oven, Oven, Grilltop
    • FireplaceYN: true
    • InteriorFeatures: Ceiling Fan(s), Wet Bar, Elevator, Breakfast Bar, Kitchen Island, Pantry, Walk-In Closet(s), Built-in Features, Wired for Data, Open Floorplan, Walk-In Pantry, Basement Shop, Garage Shop, Other - See Media/Remarks, Split BR Plan, Cable Available
    • Basement: Finished
    • GarageYN: true
    • AttachedGarageYN: true
    • SpaYN: true
    • HeatingYN: true
    • Utilities: Cable Available, Natural Gas
    • CoolingYN: true
    • RoomsTotal: 4
    • Cooling: Heat Pump, Zoned
    • FireplaceFeatures: Great Room, Den, Other, Kitchen, Recreation Room, Natural Gas
    • LotFeatures: Cul-de-Sac, Private, Views
    • PoolPrivateYN: True
    • ExteriorFeatures: Outdoor Fireplace, In-Ground Irrigation
    • OpenParkingSpaces: 0
    • ArchitecturalStyle: Georgian
    • SpecialListingConditions: Standard
    • FarmLandAreaUnits: Square Feet
    • ParkingFeatures: Driveway, Attached Garage, Garage Door Opener, Concrete, Gated, Garage Faces Side, Garage - 4+ Car
    • CoveredSpaces: 4
    • PoolFeatures: In Ground
    • OpenParkingYN: true
    • Fencing: Fenced Yard
    • SecurityFeatures: Security System, Gated Community
    • View: Water, Year Round View
    • LaundryFeatures: Electric Dryer Hookup, In Basement, Main Level
    • FrontageType: Waterfront, Paved Frontage
    • SpaFeatures: Private
    • WindowFeatures: Window Treatments
    • CommunityFeatures: Lake
    • Attic: Walk-In, Other
    • BelowGradeFinishedArea: 729
    • WaterSource: County Water
    • Zoning: R-SF
    • StructureType: Site Built
    • RoadResponsibility: Publicly Maintained Road
    • WaterfrontFeatures: Pier, Boat Lift, Retaining Wall, Stationary Dock, Covered structure
    • WaterBodyName: Lake Norman
    • PatioAndPorchFeatures: Rooftop Terrace
    • MlsStatus: Active
    • TaxAnnualAmount: 3079322.00

    Price history

    DateEventPrice
    3/10/2023Sold$4,500,000-6.3%$351/sqft
    Source: Canopy MLS as distributed by MLS GRID #3917507 Report a problem
    2/8/2023Pending sale$4,800,000$375/sqft
    Source: Canopy MLS as distributed by MLS GRID #CAR3917507 Report a problem
    2/7/2023Listing removed--
    Source: Canopy MLS as distributed by MLS GRID #3917507 Report a problem
    2/2/2023Pending sale$4,800,000$375/sqft
    Source: Canopy MLS as distributed by MLS GRID #3917507 Report a problem
    11/1/2022Listed for sale$4,800,000+65.5%$375/sqft
    Source: Canopy MLS as distributed by MLS GRID #3917507 Report a problem
    2/25/2021Sold$2,900,000-3.2%$226/sqft
    Source: Public Record Report a problem
    8/22/2019Price change$2,995,000-9.1%$234/sqft
    Source: Ivester Jackson Properties #3503468 Report a problem
    5/6/2019Listed for sale$3,295,000+31.8%$257/sqft
    Source: Ivester Jackson Properties #3503468 Report a problem
    8/31/2017Listing removed$2,500,000-16.7%$195/sqft
    Source: Allen Tate Lake Norman #3213178 Report a problem
    4/24/2014Price change$3,000,000-3.2%$234/sqft
    Source: Keller Williams Denver BC LLC #2168767 Report a problem
    7/23/2013Listed for sale$3,100,000$242/sqft
    Source: Keller Williams Denver BC LLC #2168767 Report a problem

    Public tax history

    YearProperty taxesTax assessment
    2025$27,190 +0.5%$4,478,460
    2024$27,053 $4,478,460
    2023$27,053 +29.2%$4,478,460 +59%
    2022$20,936 -0.7%$2,817,419
    2021$21,077 +6.6%$2,817,419
    2020$19,774 +2%$2,817,419
    2019$19,383 -8.8%$2,817,419 -8.5%
    2018$21,265 +2.9%$3,079,322 +3%
    2017$20,661 +0.4%$2,991,041
    2016$20,575 -4.3%$2,991,041
    2015$21,493 -3.9%--
    2014$22,363 $3,248,335
    2013-- --
    2012-- --
    2011-- --
    2010-- --
    2009-- --
    2008-- $3,585,385 +33.3%
    2007-- $2,690,067
    2006-- $2,690,067
    2005-- $2,690,067
    2004-- $2,690,067
    2003-- --

    Find assessor info on the county website

    Neighborhood: 28037

    Nearby schools

    GreatSchools rating
    Schools provided by the listing agent
    • Elementary: St. James
    • Middle: East Lincoln
    • High: East Lincoln

    Source: The MLS. This data may not be complete. We recommend contacting the local school district to confirm school assignments for this home.

    Get a cash offer in 3 minutes
    Find out how much your home could sell for in as little as 3 minutes with a no-obligation cash offer.
    Estimated market value
    $5,791,800
    Get a cash offer in 3 minutes
    Find out how much your home could sell for in as little as 3 minutes with a no-obligation cash offer.
    Estimated market value
    $5,791,800