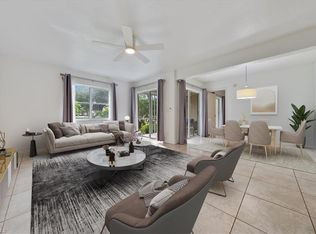
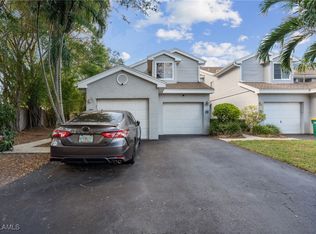
Lakeside is a premier gated community surrounding a beautiful 40-acre lake in the heart of North Naples, offering an unbeatable lifestyle just minutes from the Gulf's white-sand beaches. This second-floor, two-bedroom, two-bath residence presents a rare opportunity to build instant equity in a high-demand area with A-rated schools. The home features granite countertops in the kitchen and bathrooms. A spacious master suite offers a walk-in closet and en-suite with dual sinks. From the private screened-in lanai, you can enjoy the serene sights and sounds of nature and mature landscaping--a perfect spot to savor your morning coffee or dine al fresco with a glass of wine in hand. This property is a true diamond in the rough and selling 'As Is.' It has been priced accordingly to reflect its need for fresh paint, new flooring, etc. It is the perfect canvas for a buyer looking to customize their space or an investor. A new HVAC was installed on 4/08/2026 with a 10 year parts and 2 year labor warranty. The quarterly fees paid to the Master HOA are $2221 which include $662.75 to the Master Assoc and $1558.25 to the Condo Assoc.
Convenience is at your doorstep with an assigned covered carport located right outside your front steps and a location near the Orange Blossom Road exit gate. The community itself is a resort-style retreat, featuring two lighted fountains on the lake perfect for fishing and kayaking. Lakeside offers a wealth of amenities, including two swimming pools, four Har-Tru tennis courts, pickleball, a basketball court, bocce, and shuffleboard. The two-story clubhouse provides an exercise room, sauna, pool table, and full kitchen for private events. Walking enthusiasts can enjoy a scenic 1.5-mile walking path that winds through the beautifully landscaped grounds. Ideally situated near award-winning dining, world-class golf, outdoor recreation, I-75, and upscale shopping, this home is a fantastic opportunity to create a dream residence in a premier location. Don't miss out on the chance to make this gem shine!
Sold for $215,000
$215,000
2810 Citrus Lake Dr #U-201, Naples, FL 34109
2beds
1,260sqft
Condominium, Residential
Built in 1991
-- sqft lot
$214,900 Zestimate®
$171/sqft
$2,999 Estimated rent
Home value
$214,900
$193,000 - $239,000
$2,999/mo
Zestimate® history
Owner options
List your home for rent
$2,999/mo
Rent Zestimate®
Find your next renter with Zillow Rental Manager. Plus, with online applications, you can quickly screen prospective tenants – for free.
$2,999/mo
Rent Zestimate®
Refinance and save
$1,399/mo
Est. payment
Refinancing to a lower rate could help reduce your monthly payments and save thousands over the life of the loan.
$1,399/mo
Est. payment
Explore your selling options
Work with a Zillow partner agent
Leverage their expertise and Zillow's premium Showcase listings to get your home seen by more buyers.
Get startedList with your own agent
Get your home in front of millions of buyers by listing it on Zillow.
Learn how to do itSell it yourself
Take full control of how buyers see your home on Zillow by listing For Sale by Owner (FSBO).
List your homeWhat's special
Two swimming poolsBasketball courtPrivate screened-in lanaiSpacious master suiteFour har-tru tennis courtsEn-suite with dual sinksWalk-in closet
Zillow last checked:
Listing updated:
Listed by:
Daniel Sperduto LLC 239-300-7171,
EXP Realty LLC
Bought with:
Daniel Sperduto LLC, 3274309
EXP Realty LLC
Source: Marco Multi List,MLS#: 2260507
Facts & features
Interior
Bedrooms & bathrooms
- Bedrooms: 2
- Bathrooms: 2
- Full bathrooms: 2
Primary bedroom
- Level: Main
- Area: 180 Square Feet
- Dimensions: 12 x 15
Bedroom 2
- Level: Main
- Area: 132 Square Feet
- Dimensions: 11 x 12
Dining room
- Level: Main
- Area: 56 Square Feet
- Dimensions: 7 x 8
Kitchen
- Level: Main
- Area: 136 Square Feet
- Dimensions: 8 x 17
Living room
- Level: Main
- Area: 192 Square Feet
- Dimensions: 12 x 16
Other
- Level: Main
- Area: 128 Square Feet
- Dimensions: 8 x 16
Heating
- Central
Cooling
- See Remarks, Ceiling Fan(s), Central Air
Appliances
- Included: Disposal, Dryer, Microwave, Range, Refrigerator, Tankless Water Heater, Washer
- Laundry: Inside, Washer Hookup, Electric Dryer Hookup
Features
- Eat-in Kitchen, Pantry, Vaulted Ceiling(s), Walk-In Closet(s), Breakfast Bar
- Flooring: Concrete, Tile, Wood
- Has fireplace: No
- Common walls with other units/homes: End Unit
Interior area
- Total structure area: 1,260
- Total interior livable area: 1,260 sqft
Property
Parking
- Total spaces: 1
- Parking features: Detached Carport, Guest
- Carport spaces: 1
Features
- Levels: One
- Stories: 1
- Patio & porch: Lanai
- Pool features: Community, Association
- Spa features: Association
- Has view: Yes
- View description: Trees/Woods
- Waterfront features: None
Lot
- Features: Zero Lot Line
Details
- Parcel number: 53421751024
Construction
Type & style
- Home type: Condo
- Architectural style: See Remarks
- Property subtype: Condominium, Residential
Materials
- Stucco
- Roof: Shingle
Condition
- Year built: 1991
Community & HOA
Community
- Features: Pool
- Security: Gated Community
HOA
- Has HOA: Yes
- Amenities included: Barbecue, Bocce, Clubhouse, Fitness Center, Jogging Path, Kayak Storage, Pickleball, Playground, Pool, Sauna, Shuffleboard Court, Tennis Court(s), Spa/Hot Tub
- Services included: Internet, Cable TV, Maintenance Grounds, Pest Control, Trash, Water, Sewer
Location
- Region: Naples
Financial & listing details
- Price per square foot: $171/sqft
- Annual tax amount: $2,642
- Date on market: 3/5/2026
- Cumulative days on market: 50 days
- Listing terms: Buyer Obtain Mortgage,Cash
Price history
| Date | Event | Price |
|---|---|---|
| 6/4/2026 | Sold | $215,000$171/sqft |
Source:  Marco Multi List #2260507 Report a problem Marco Multi List #2260507 Report a problem | ||
| 4/24/2026 | Pending sale | $215,000$171/sqft |
Source: eXp Realty #226009833 Report a problem | ||
| 4/21/2026 | Price change | $215,000-4.4%$171/sqft |
Source: Marco Multi List #2260507 Report a problem | ||
| 3/5/2026 | Listed for sale | $225,000+12.6%$179/sqft |
Source:  SWFLMLS #226009833 Report a problem SWFLMLS #226009833 Report a problem | ||
| 5/17/2019 | Listing removed | $199,900$159/sqft |
Source: Coastal Intl Properties LLC #219026694 Report a problem | ||
| 4/5/2019 | Pending sale | $199,900$159/sqft |
Source: Coastal Intl Properties LLC #219026694 Report a problem | ||
| 4/5/2019 | Price change | $199,900+0.5%$159/sqft |
Source: Coastal Intl Properties LLC #219026694 Report a problem | ||
| 3/29/2019 | Pending sale | $199,000$158/sqft |
Source: United Real Estate #219019747 Report a problem | ||
| 3/25/2019 | Price change | $199,000-13.4%$158/sqft |
Source: United Real Estate #219019747 Report a problem | ||
| 3/11/2019 | Listed for sale | $229,900$182/sqft |
Source: United Real Estate #219019747 Report a problem | ||
Public tax history
Tax history is unavailable.
Neighborhood: 34109
Nearby homes
- $253,0002 bd2 ba1.3k sqft2810 Citrus Lake Dr #U-101, Naples, FL 34109Sold
- $445,0002 bd2 ba1.3k sqft2781 Citrus Lake Dr #I-102, Naples, FL 34109Sold

- $335,0003 bd2 ba1.5k sqft2850 Citrus Lake Dr #S-204, Naples, FL 34109Sold
- $387,5003 bd2 ba1.5k sqft2841 Citrus Lake Dr APT K201, Naples, FL 34109Sold

- $429,0002 bd2 ba1.2k sqft2761 Citrus Lake Dr #H-102, Naples, FL 34109For Sale
- $290,200-- bd-- ba1.2k sqft2761 Citrus Lake Dr APT 103, Naples, FL 34109Off Market
- $271,7002 bd2 ba1.2k sqft2761 Citrus Lake Dr APT 202, Naples, FL 34109Off Market
- $284,7002 bd2 ba1.2k sqft2761 Citrus Lake Dr APT 203, Naples, FL 34109Off Market
Nearby schools
GreatSchools rating
- 10/10Pelican Marsh Elementary SchoolGrades: PK-5Distance: 1.6 mi
- 9/10Pine Ridge Middle SchoolGrades: 6-8Distance: 2.1 mi
- 8/10Barron Collier High SchoolGrades: 9-12Distance: 1.2 mi


Get pre-qualified for a loan
At Zillow Home Loans, we can pre-qualify you in as little as 5 minutes with no impact to your credit score.An equal housing lender. NMLS #10287.
Sell for more on Zillow
Get a Zillow Showcase℠ listing at no additional cost and you could sell for .
$214,900
2% more
+$4,298
With Zillow Showcase(estimated)
$219,198
- Florida
- Collier County
- Naples
- 34109
- 2810 Citrus Lake Dr Unit U-201
Nearby cities
Nearby neighborhoods
Nearby zip codes
Other Naples Topics
