2810 Clemente Way, Converse, TX 78109
What's special
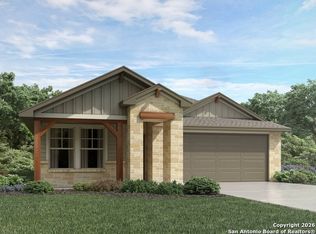
Brand new, energy-efficient home available by Jun 2026! The Callaghan's welcoming covered entry and foyer open to a stunning living room and gourmet kitchen. The walk-in pantry can accommodate everyone's favorite snacks. The fourth bedroom is perfect for guests, or even a study or hobby room. Starting in the $300s, Catalina boasts stunning surroundings designed for everyone to enjoy. Farmhouse and Hill Country-style elevations create charming streetscapes in this picturesque community. Conveniently located near major highways, Catalina offers easy access to shopping, dining, and entertainment just minutes away. Residents will also benefit from being part of the highly regarded East Central Independent School District. Each of our homes is built with innovative, energy-efficient features designed to help you enjoy more savings, better health, real comfort and peace of mind.
- 140 days |
- 2 |
- 0 |
Travel times
Living Room
Kitchen
Primary Bedroom
Zillow last checked:
Listing updated:
Patrick McGrath TREC #434432 (210) 610-3085,
Meritage Homes Realty
Facts & features
Interior
Bedrooms & bathrooms
- Bedrooms: 4
- Bathrooms: 2
- Full bathrooms: 2
Primary bedroom
- Features: Ceiling Fan(s), Full Bath, Walk-In Closet(s)
- Area: 192
- Dimensions: 16 x 12
Bedroom 2
- Area: 100
- Dimensions: 10 x 10
Bedroom 3
- Area: 100
- Dimensions: 10 x 10
Bedroom 4
- Area: 100
- Dimensions: 10 x 10
Primary bathroom
- Features: Double Vanity, Shower Only
- Area: 90
- Dimensions: 10 x 9
Dining room
- Area: 144
- Dimensions: 12 x 12
Family room
- Area: 204
- Dimensions: 17 x 12
Kitchen
- Area: 100
- Dimensions: 10 x 10
Heating
- Heat Pump, Electric
Cooling
- 13-15 SEER AX, Ceiling Fan(s), Central Air
Appliances
- Included: Dishwasher, Disposal, Electric Water Heater, Plumbed For Ice Maker, Microwave, Plumb for Water Softener, Range, Vented Exhaust Fan, ENERGY STAR Qualified Appliances
- Laundry: Main Level, Dryer Connection, Washer Hookup
Features
- All Bedrooms Downstairs, High Speed Internet, Kitchen Island, Liv/Din Combo, One Living Area, Open Floorplan, Utility Room Inside, Master Downstairs, Ceiling Fan(s), Programmable Thermostat
- Flooring: Carpet, Ceramic Tile, Vinyl
- Windows: Double Pane Windows, Low Emissivity Windows, Window Coverings
- Has basement: No
- Has fireplace: No
- Fireplace features: Not Applicable
Interior area
- Total interior livable area: 1,720 sqft
Video & virtual tour
Property
Parking
- Total spaces: 2
- Parking features: Attached, Two Car Garage, Garage Door Opener
- Attached garage spaces: 2
Features
- Levels: One
- Stories: 1
- Patio & porch: Covered
- Exterior features: Sprinkler System
- Pool features: None
- Fencing: Privacy
Lot
- Size: 5,227 Square Feet
- Features: Level, Fire Hydrant w/in 500', Sidewalks, Streetlights
Construction
Type & style
- Home type: SingleFamily
- Architectural style: Ranch
- Property subtype: Single Family Residence
Materials
- Fiber Cement, Stone, Foam Insulation
- Foundation: Slab
- Roof: Composition
Condition
- New Construction
- New construction: Yes
- Year built: 2026
Details
- Builder name: Meritage Homes
Utilities & green energy
- Electric: CPS
- Gas: N/A
- Sewer: SAWS
- Water: SAWS, Water System
- Utilities for property: Cable Available
Green energy
- Energy efficient items: Variable Speed HVAC
- Indoor air quality: Contaminant Control, Integrated Pest Management
- Water conservation: Low Flow Commode, Low-Flow Fixtures
Community & HOA
Community
- Features: Other
- Security: Smoke Detector(s)
- Subdivision: Catalina
HOA
- Has HOA: Yes
- HOA fee: $380 annually
- HOA name: CATALINA HOA
Location
- Region: Converse
Financial & listing details
- Price per square foot: $186/sqft
- Price range: $320K - $320K
- Date on market: 4/23/2026
- Cumulative days on market: 134 days
- Listing terms: Cash,Conventional,FHA,TX Vet,VA Loan
- Road surface type: Paved
Price history
| Date | Event | Price |
|---|---|---|
| 7/15/2026 | Pending sale | $319,990$186/sqft |
Source: | ||
| 7/9/2026 | Price change | $319,990-0.1%$186/sqft |
Source: | ||
| 7/2/2026 | Price change | $320,250+0.1%$186/sqft |
Source: | ||
| 6/10/2026 | Price change | $319,990-1.5%$186/sqft |
Source: | ||
| 5/13/2026 | Price change | $324,990+0.6%$189/sqft |
Source: | ||
| 5/12/2026 | Price change | $322,990-1.6%$188/sqft |
Source: | ||
| 4/23/2026 | Listed for sale | $328,305-7.7%$191/sqft |
Source: | ||
| 10/24/2025 | Listing removed | $355,555$207/sqft |
Source: | ||
| 10/22/2025 | Listed for sale | $355,555$207/sqft |
Source: | ||
Public tax history
Monthly payment
Estimated market value
$318,100
$302,000 - $334,000
$1,860/mo
Climate risks
Explore flood, wildfire, and other predictive climate risk information for this property on First Street®️.