Welcome to 2810 Club Meadow Dr, Garland, TX! This stunning single- level home offers 2,715 square feet of exceptional living space in the most convenient and thoughtful floor plan. Featuring 4 spacious bedrooms, 2.5 bathrooms, and two living areas, a sunny eat-in kitchen, and a flex office or formal dining, this home has all the spaces you need. Adding to that, every major system of the home has been very recently updated: new HVAC, insulation, and ductwork; completely replaced plumbing and pipes to PVC; foundation repairs with transferrable warranty; 2 new hot water heaters; extensive irrigation system updates; all flooring replaced to beautiful LVP; elegant French doors added to office or dining room; all new and on-trend light fixtures. Both the beautiful and the practical updates have already been done, so the home is ready for you to enjoy! As you step inside, you'll immediately notice beautiful hardwood floors that are consistent throughout the home. The kitchen is a true centerpiece, complete with gorgeous granite countertops, ideal for cooking and entertaining. Step outside to enjoy the privacy of a lovely patio and fenced yard, perfect for outdoor activities, gardening, or simply relaxing on a sunny day. The property includes a spacious garage, offering ample room for parking and storage. Great location, just 10 minutes from three major highways making your work commute a breeze! Please note that the exceptional Garland ISD offers School Choice to residents, so you can select your preferred schools! Don't miss out on the opportunity to own this remarkable home – it combines practicality, comfort, and charm all in one! Schedule a showing today and see the potential for yourself. This is the perfect place to create lasting memories.
Sold
Price Unknown
2810 Club Meadow Dr, Garland, TX 75043
4beds
2,710sqft
Single Family Residence
Built in 1980
10,018 Square Feet Lot
$446,000 Zestimate®
$--/sqft
$3,111 Estimated rent
Home value
$446,000
$424,000 - $468,000
$3,111/mo
Zestimate® history
Owner options
List your home for rent
$3,111/mo
Rent Zestimate®
Find your next renter with Zillow Rental Manager. Plus, with online applications, you can quickly screen prospective tenants – for free.
$3,111/mo
Rent Zestimate®
Refinance and save
Refinancing to a lower rate could help reduce your monthly payments and save thousands over the life of the loan.
Explore your selling options
Work with a Zillow partner agent
Leverage their expertise and Zillow's premium Showcase listings to get your home seen by more buyers.
Get startedList with your own agent
Get your home in front of millions of buyers by listing it on Zillow.
Learn how to do itSell it yourself
Take full control of how buyers see your home on Zillow by listing For Sale by Owner (FSBO).
List your homeWhat's special
Fenced yardGorgeous granite countertopsLovely patioSunny eat-in kitchen
Zillow last checked:
Listing updated:
Listed by:
Chris Blackman 0618695 214-458-1747,
Compass RE Texas, LLC. 214-814-8100,
Diana Blackman 0695618 214-773-3454,
Compass RE Texas, LLC.
Bought with:
Ryan Delagarza, 0692320
Compass RE Texas, LLC.
Source: NTREIS,MLS#: 21178747
Facts & features
Interior
Bedrooms & bathrooms
- Bedrooms: 4
- Bathrooms: 3
- Full bathrooms: 2
- 1/2 bathrooms: 1
Primary bedroom
- Features: Ceiling Fan(s), Dual Sinks, Double Vanity, En Suite Bathroom, Garden Tub/Roman Tub, Sitting Area in Primary, Separate Shower, Walk-In Closet(s)
- Level: First
- Dimensions: 19 x 13
Bedroom
- Features: Built-in Features, Ceiling Fan(s), Walk-In Closet(s)
- Level: First
- Dimensions: 14 x 12
Bedroom
- Features: Walk-In Closet(s)
- Level: First
- Dimensions: 14 x 11
Bedroom
- Features: Ceiling Fan(s), Walk-In Closet(s)
- Level: First
- Dimensions: 11 x 10
Breakfast room nook
- Level: First
- Dimensions: 10 x 9
Game room
- Features: Built-in Features, Ceiling Fan(s)
- Level: First
- Dimensions: 21 x 16
Kitchen
- Features: Built-in Features, Granite Counters, Pantry, Stone Counters
- Level: First
- Dimensions: 10 x 8
Living room
- Features: Built-in Features, Ceiling Fan(s), Fireplace
- Level: First
- Dimensions: 21 x 17
Office
- Level: First
- Dimensions: 14 x 14
Utility room
- Features: Built-in Features, Utility Room
- Level: First
- Dimensions: 5 x 4
Heating
- Central, Fireplace(s), Natural Gas
Cooling
- Central Air, Ceiling Fan(s), Electric
Appliances
- Included: Convection Oven, Double Oven, Dishwasher, Electric Cooktop, Electric Oven, Disposal, Gas Water Heater
- Laundry: Washer Hookup, Dryer Hookup, ElectricDryer Hookup, Laundry in Utility Room
Features
- Built-in Features, Chandelier, Dry Bar, Decorative/Designer Lighting Fixtures, Double Vanity, Granite Counters, High Speed Internet, Open Floorplan, Pantry, Paneling/Wainscoting, Cable TV, Vaulted Ceiling(s), Natural Woodwork, Walk-In Closet(s)
- Flooring: Carpet, Ceramic Tile, Hardwood, Tile, Wood
- Windows: Shutters, Window Coverings
- Has basement: No
- Number of fireplaces: 1
- Fireplace features: Decorative, Living Room, Masonry, Raised Hearth, Wood Burning
Interior area
- Total interior livable area: 2,710 sqft
Property
Parking
- Total spaces: 2
- Parking features: Alley Access, Concrete, Covered, Direct Access, Door-Single, Driveway, Enclosed, Garage, Garage Door Opener, Inside Entrance, Kitchen Level, Lighted, Garage Faces Rear, Storage
- Attached garage spaces: 2
Features
- Levels: One
- Stories: 1
- Patio & porch: Rear Porch, Patio, Covered
- Exterior features: Lighting, Private Yard, Rain Gutters
- Pool features: None
- Fencing: Back Yard,Fenced,Full,Gate,High Fence,Privacy,Wood
Lot
- Size: 10,018 Square Feet
- Features: Interior Lot, Landscaped, Subdivision, Few Trees
- Residential vegetation: Grassed
Details
- Parcel number: 26110500030190000
Construction
Type & style
- Home type: SingleFamily
- Architectural style: Traditional,Detached
- Property subtype: Single Family Residence
Materials
- Brick, Wood Siding
- Foundation: Slab
- Roof: Composition,Shingle
Condition
- Year built: 1980
Utilities & green energy
- Sewer: Public Sewer
- Water: Public
- Utilities for property: Electricity Available, Electricity Connected, Natural Gas Available, Phone Available, Sewer Available, Separate Meters, Underground Utilities, Water Available, Cable Available
Community & HOA
Community
- Features: Playground, Park, Trails/Paths, Curbs, Sidewalks
- Security: Security System, Fire Alarm, Smoke Detector(s), Security Lights
- Subdivision: Country Club Park Estates
HOA
- Has HOA: No
Location
- Region: Garland
Financial & listing details
- Tax assessed value: $436,360
- Annual tax amount: $9,922
- Date on market: 2/20/2026
- Cumulative days on market: 116 days
- Listing terms: Cash,Conventional,FHA,VA Loan
Price history
| Date | Event | Price |
|---|---|---|
| 7/7/2026 | Sold | -- |
Source: NTREIS #21178747 Report a problem | ||
| 6/29/2026 | Pending sale | $448,900$166/sqft |
Source: NTREIS #21178747 Report a problem | ||
| 6/17/2026 | Contingent | $448,900$166/sqft |
Source: NTREIS #21178747 Report a problem | ||
| 6/3/2026 | Price change | $448,900-0.2%$166/sqft |
Source: NTREIS #21178747 Report a problem | ||
| 4/28/2026 | Price change | $449,900-3.2%$166/sqft |
Source: NTREIS #21178747 Report a problem | ||
| 4/16/2026 | Price change | $464,900-2.1%$172/sqft |
Source: NTREIS #21178747 Report a problem | ||
| 3/23/2026 | Price change | $474,900-2.1%$175/sqft |
Source: NTREIS #21178747 Report a problem | ||
| 2/20/2026 | Listed for sale | $485,000+76.4%$179/sqft |
Source: NTREIS #21178747 Report a problem | ||
| 9/28/2018 | Sold | -- |
Source: Agent Provided Report a problem | ||
| 8/28/2018 | Pending sale | $275,000$101/sqft |
Source: Ebby Halliday, REALTORS #13913920 Report a problem | ||
| 8/17/2018 | Listed for sale | $275,000+65.8%$101/sqft |
Source: Ebby Halliday, REALTORS #13913920 Report a problem | ||
| 9/13/2011 | Listing removed | $165,900$61/sqft |
Source: William Davis #11544212 Report a problem | ||
| 9/1/2011 | Price change | $165,900-1.3%$61/sqft |
Source: William Davis #11544212 Report a problem | ||
| 8/3/2011 | Price change | $168,000-1.1%$62/sqft |
Source: Keller Williams - Dallas Preston Road #11544212 Report a problem | ||
| 5/26/2011 | Price change | $169,900-5.6%$63/sqft |
Source: Keller Williams #11544212 Report a problem | ||
| 4/1/2011 | Price change | $179,900-5.3%$66/sqft |
Source: Keller Williams - Dallas Preston Road #11544212 Report a problem | ||
| 2/19/2011 | Listed for sale | $189,900$70/sqft |
Source: Keller Williams Realty #11544212 Report a problem | ||
Public tax history
| Year | Property taxes | Tax assessment |
|---|---|---|
| 2025 | $1,736 +10.2% | $436,360 |
| 2024 | $1,575 +7.5% | $436,360 +19.8% |
| 2023 | $1,464 +3.5% | $364,380 |
| 2022 | $1,415 +3.4% | $364,380 +23.6% |
| 2021 | $1,368 +6% | $294,920 +16.9% |
| 2020 | $1,291 -2.4% | $252,220 -1.4% |
| 2019 | $1,323 +10.1% | $255,770 |
| 2018 | $1,202 -76.5% | $255,770 +17.7% |
| 2017 | $5,114 +10.9% | $217,310 +7.2% |
| 2016 | $4,612 +24.8% | $202,690 +17.9% |
| 2015 | $3,695 | $171,920 +7.7% |
| 2014 | $3,695 | $159,620 |
| 2013 | -- | -- |
| 2012 | -- | -- |
| 2011 | -- | -- |
| 2010 | -- | -- |
| 2009 | -- | -- |
| 2008 | -- | -- |
| 2007 | -- | -- |
| 2005 | -- | -- |
| 2004 | -- | -- |
| 2003 | -- | -- |
| 2002 | -- | -- |
| 2001 | -- | -- |
Find assessor info on the county website
Neighborhood: Club Hill Estates
Nearby homes
- $420,0003 bd3 ba2.5k sqft2301 Club Meadow Dr, Garland, TX 75041Off Market

- $355,8003 bd2 ba2.4k sqft2806 Club Meadow Dr, Garland, TX 75043Off Market
- $365,3003 bd3 ba2.6k sqft2814 Club Meadow Dr, Garland, TX 75043Off Market
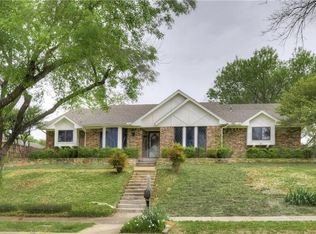
- $368,5003 bd2 ba2.3k sqft2809 Country Club Pkwy, Garland, TX 75043Off Market
- $392,4003 bd3 ba2.5k sqft2818 Club Meadow Dr, Garland, TX 75043Off Market
- $384,0003 bd3 ba2.4k sqft2805 Country Club Pkwy, Garland, TX 75043Off Market
- $387,0004 bd3 ba2.8k sqft2813 Country Club Pkwy, Garland, TX 75043Off Market
- $354,7004 bd2 ba2.3k sqft2802 Club Meadow Dr, Garland, TX 75043Off Market
Nearby schools
GreatSchools rating
- NAClub Hill Elementary SchoolGrades: 3-5Distance: 0.6 mi
- 9/10Austin Academy For ExcellenceGrades: 6-8Distance: 1 mi
- 2/10South Garland High SchoolGrades: 8-12Distance: 1.2 mi
Schools provided by the listing agent
- District: Garland ISD
Source: NTREIS. This data may not be complete. We recommend contacting the local school district to confirm school assignments for this home.
Get a cash offer in 3 minutes
Find out how much your home could sell for in as little as 3 minutes with a no-obligation cash offer.
Estimated market value
$446,000
Get a cash offer in 3 minutes
Find out how much your home could sell for in as little as 3 minutes with a no-obligation cash offer.
Estimated market value
$446,000
- Texas
- Dallas County
- Garland
- 75043
- Club Hill Estates
- 2810 Club Meadow Dr
