*SOLD BEFORE PRINT* 4BD/2BA modern beauty in highly coveted South Berwyn. Customizable by buyer with help from builder's in-house interior designer. The first floor features an enormous kitchen with island and peninsula. Kitchen features custom built solid wood, walnut stained cabinets, quartz countertops, 9 ft long island with tons of seating and prep space, and all high-end appliances. Front fireplace surround and open floor plan is perfect for entertaining. First floor also features two ample size bedrooms and full designer tile bathroom. The 2nd floor includes a primary suite which features a walk-in closet and a five-piece luxurious bath. The 2nd floor also includes an additional generously sized bedroom. Loads of closet space and storage! Basement has been completely updated with a new slab, water proofing, finished walls, great functioning laundry room, and prepped for a future full bathroom. Entire home fully gutted down to the exterior studs! All new plumbing interior, overhead sewer system, new 1" water line from street, new drain tile system, sump pump and ejector pit. All new electrical including panel, wiring, all lighting. All new high efficiency HVAC system, entire home new insulation, drywall. New windows, siding, too much to list! Loads of natural light throughout! 2 car garage with oversized overhead door. Photos from a previous project with similar finishes. Completion Date- June 2024. Contact agent for further questions and full spec sheet.
Closed
$466,367
2810 Cuyler Ave, Berwyn, IL 60402
4beds
2,200sqft
Single Family Residence
Built in 1923
3,780 Square Feet Lot
$488,900 Zestimate®
$212/sqft
$2,814 Estimated rent
Home value
$488,900
$464,000 - $513,000
$2,814/mo
Zestimate® history
Owner options
List your home for rent
$2,814/mo
Rent Zestimate®
Find your next renter with Zillow Rental Manager. Plus, with online applications, you can quickly screen prospective tenants – for free.
$2,814/mo
Rent Zestimate®
Refinance and save
$3,315/mo
Est. payment
Refinancing to a lower rate could help reduce your monthly payments and save thousands over the life of the loan.
$3,315/mo
Est. payment
Explore your selling options
Work with a Zillow partner agent
Leverage their expertise and Zillow's premium Showcase listings to get your home seen by more buyers.
Get startedList with your own agent
Get your home in front of millions of buyers by listing it on Zillow.
Learn how to do itSell it yourself
Take full control of how buyers see your home on Zillow by listing For Sale by Owner (FSBO).
List your homeWhat's special
Zillow last checked:
Listing updated:
Listed by:
Josue Duarte 708-589-5855,
Duarte Realty Company,
Evelyn Duarte 708-567-2557,
Duarte Realty Company
Bought with:
Josue Duarte
Duarte Realty Company
Source: MRED as distributed by MLS GRID,MLS#: 12013088
Facts & features
Interior
Bedrooms & bathrooms
- Bedrooms: 4
- Bathrooms: 2
- Full bathrooms: 2
Rooms
- Room types: No additional rooms
Primary bedroom
- Level: Second
- Area: 253 Square Feet
- Dimensions: 23X11
Bedroom 2
- Level: Main
- Area: 121 Square Feet
- Dimensions: 11X11
Bedroom 3
- Level: Main
- Area: 132 Square Feet
- Dimensions: 12X11
Bedroom 4
- Level: Second
- Area: 120 Square Feet
- Dimensions: 10X12
Dining room
- Level: Main
- Area: 117 Square Feet
- Dimensions: 9X13
Family room
- Level: Lower
- Area: 560 Square Feet
- Dimensions: 40X14
Kitchen
- Level: Main
- Area: 286 Square Feet
- Dimensions: 22X13
Laundry
- Level: Lower
- Area: 102 Square Feet
- Dimensions: 17X6
Living room
- Level: Main
- Area: 195 Square Feet
- Dimensions: 15X13
Heating
- Natural Gas
Cooling
- Central Air
Features
- Basement: Finished,Daylight
Interior area
- Total structure area: 3,037
- Total interior livable area: 2,200 sqft
Property
Parking
- Total spaces: 2
- Parking features: On Site, Garage Owned, Detached, Garage
- Garage spaces: 2
Accessibility
- Accessibility features: No Disability Access
Features
- Stories: 2
Lot
- Size: 3,780 Square Feet
- Dimensions: 30X126
Details
- Parcel number: 16293160260000
- Special conditions: None
Construction
Type & style
- Home type: SingleFamily
- Architectural style: Bungalow
- Property subtype: Single Family Residence
Materials
- Stucco
Condition
- New construction: No
- Year built: 1923
- Major remodel year: 2024
Utilities & green energy
- Sewer: Public Sewer
- Water: Public
Community & HOA
HOA
- Services included: None
Location
- Region: Berwyn
Financial & listing details
- Price per square foot: $212/sqft
- Tax assessed value: $210,010
- Annual tax amount: $8,570
- Date on market: 3/29/2024
- Listing terms: Conventional
- Ownership: Fee Simple
Price history
| Date | Event | Price |
|---|---|---|
| 6/5/2024 | Sold | $466,367+210.9%$212/sqft |
Source:  MRED as distributed by MLS GRID #12013088 Report a problem MRED as distributed by MLS GRID #12013088 Report a problem | ||
| 11/30/2023 | Sold | $150,000-14%$68/sqft |
Source: MRED as distributed by MLS GRID #11910353 Report a problem | ||
| 11/6/2023 | Pending sale | $174,500$79/sqft |
Source: MRED as distributed by MLS GRID #11910353 Report a problem | ||
| 10/17/2023 | Listed for sale | $174,500+4.2%$79/sqft |
Source: MRED as distributed by MLS GRID #11910353 Report a problem | ||
| 8/28/2023 | Listing removed | -- |
Source: MRED as distributed by MLS GRID #11799250 Report a problem | ||
| 6/23/2023 | Pending sale | $167,500$76/sqft |
Source: MRED as distributed by MLS GRID #11799250 Report a problem | ||
| 6/15/2023 | Price change | $167,500-10.7%$76/sqft |
Source: MRED as distributed by MLS GRID #11799250 Report a problem | ||
| 6/4/2023 | Listed for sale | $187,500+53.7%$85/sqft |
Source: MRED as distributed by MLS GRID #11799250 Report a problem | ||
| 7/13/1995 | Sold | $122,000$55/sqft |
Source: Public Record Report a problem | ||
Public tax history
| Year | Property taxes | Tax assessment |
|---|---|---|
| 2024 | -- | $21,001 +0% |
| 2023 | $7,507 -15% | $20,999 +8% |
| 2022 | $8,835 +3.1% | $19,442 |
| 2021 | $8,570 +5.8% | $19,442 |
| 2020 | $8,100 +19.7% | $19,442 +29.5% |
| 2019 | $6,765 +6.2% | $15,010 |
| 2018 | $6,368 +64.2% | $15,010 |
| 2017 | $3,879 +7.7% | $15,010 +30.3% |
| 2016 | $3,603 -4.7% | $11,518 |
| 2015 | $3,781 +3.1% | $11,518 |
| 2014 | $3,669 -4.5% | $11,518 -12.6% |
| 2013 | $3,844 +11.4% | $13,173 |
| 2012 | $3,449 +1.3% | $13,173 |
| 2011 | $3,405 -5% | $13,173 -25.6% |
| 2010 | $3,583 +8.8% | $17,701 |
| 2009 | $3,294 -34.1% | $17,701 -15% |
| 2008 | $5,001 +16.3% | $20,824 +19% |
| 2007 | $4,301 +5.8% | $17,499 |
| 2006 | $4,067 +0.7% | $17,499 |
| 2005 | $4,038 +16.7% | $17,499 +32.2% |
| 2004 | $3,461 +3.3% | $13,236 |
| 2003 | $3,351 +3.1% | $13,236 |
| 2002 | $3,249 +51.5% | $13,236 +32.7% |
| 2001 | $2,144 -20.7% | $9,976 |
| 2000 | $2,705 +33.7% | $9,976 |
| 1999 | $2,023 | $9,976 |
Find assessor info on the county website
Neighborhood: 60402
Nearby homes
- $349,3003 bd2 ba2.1k sqft2812 Cuyler Ave, Berwyn, IL 60402Off Market
- $370,7003 bd2 ba2.3k sqft2806 Cuyler Ave, Berwyn, IL 60402Off Market
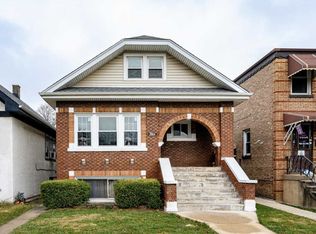
- $269,1003 bd1 ba1k sqft2814 Cuyler Ave, Berwyn, IL 60402Off Market
- $299,0003 bd2 ba2k sqft2802 Cuyler Ave, Berwyn, IL 60402Sold
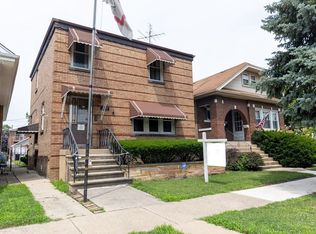
- $287,7003 bd1 ba1k sqft2816 Cuyler Ave, Berwyn, IL 60402Off Market
- $288,9003 bd1 ba1.1k sqft2800 Cuyler Ave, Berwyn, IL 60402Off Market
- $265,2002 bd1 ba874 sqft2818 Cuyler Ave, Berwyn, IL 60402Off Market
- $314,4004 bd2 ba1.3k sqft2825 Cuyler Ave, Berwyn, IL 60402Off Market
Nearby schools
GreatSchools rating
- 5/10Komensky Elementary SchoolGrades: PK-5Distance: 0.4 mi
- 5/10Freedom Middle SchoolGrades: 6-8Distance: 0.2 mi
- 6/10J Sterling Morton West High SchoolGrades: 9-12Distance: 1 mi
Schools provided by the listing agent
- District: 100
Source: MRED as distributed by MLS GRID. This data may not be complete. We recommend contacting the local school district to confirm school assignments for this home.
Get a cash offer in 3 minutes
Find out how much your home could sell for in as little as 3 minutes with a no-obligation cash offer.
Estimated market value
$488,900
Get a cash offer in 3 minutes
Find out how much your home could sell for in as little as 3 minutes with a no-obligation cash offer.
Estimated market value
$488,900
- Illinois
- Cook County
- Berwyn
- 60402
- 2810 Cuyler Ave
Nearby cities
Nearby zip codes
Other Berwyn Topics
