Experience the tranquility of country living without sacrificing proximity to town. Set on .78 acres, this refined Palomino residence offers 4 bedrooms, 3 bathrooms, and 2,581 sq ft of beautifully designed living space. The main level includes an office, a flexible den/bedroom, a designated dining room, and a full bath. Upstairs, you’ll find a spacious primary suite with a spa-like ensuite, a generous bonus room, a laundry room, and two additional guest bedrooms that share a full bath. The outdoor spaces have been thoughtfully curated for both beauty and function. Professional fencing, native landscaping, a full sprinkler system, and an expanded covered patio create an exceptional setting for entertaining or unwinding under the stars. Enjoy sweeping Cascade views and easy access to the nearby John Wayne Trail. An extended driveway provides ample parking for a boat or RV, and the property is further enhanced by a garden shed for additional storage.
Sold
Listed by: John L. Scott RE Ellensburg • Roxanne Williams
Bought with: eXp Realty
$685,000
2810 Dapple Gray Way, Ellensburg, WA 98926
4beds
2,581sqft
Single Family Residence
Built in 2021
0.78 Acres Lot
$680,400 Zestimate®
$265/sqft
$3,595 Estimated rent
Home value
$680,400
$626,000 - $735,000
$3,595/mo
Zestimate® history
Owner options
List your home for rent
$3,595/mo
Rent Zestimate®
Find your next renter with Zillow Rental Manager. Plus, with online applications, you can quickly screen prospective tenants – for free.
$3,595/mo
Rent Zestimate®
Refinance and save
$4,394/mo
Est. payment
Refinancing to a lower rate could help reduce your monthly payments and save thousands over the life of the loan.
$4,394/mo
Est. payment
Explore your selling options
Work with a Zillow partner agent
Leverage their expertise and Zillow's premium Showcase listings to get your home seen by more buyers.
Get startedList with your own agent
Get your home in front of millions of buyers by listing it on Zillow.
Learn how to do itSell it yourself
Take full control of how buyers see your home on Zillow by listing For Sale by Owner (FSBO).
List your homeWhat's special
Expanded covered patioNative landscapingSweeping cascade viewsGenerous bonus roomFull sprinkler systemDesignated dining roomLaundry room
Zillow last checked:
Listing updated:
Listed by:
Roxanne Williams,
John L. Scott RE Ellensburg
Bought with:
Lori H Norton, 108331
eXp Realty
Source: NWMLS as distributed by MLS GRID,MLS#: 2508511
Facts & features
Interior
Bedrooms & bathrooms
- Bedrooms: 4
- Bathrooms: 3
- Full bathrooms: 3
- Main level bathrooms: 1
- Main level bedrooms: 1
Primary bedroom
- Level: Second
Bedroom
- Level: Second
Bedroom
- Level: Second
Bedroom
- Level: Main
Bathroom full
- Level: Second
Bathroom full
- Level: Second
Bathroom full
- Level: Main
Bonus room
- Level: Second
Den office
- Level: Main
Dining room
- Level: Main
Entry hall
- Level: Main
Great room
- Level: Main
Kitchen with eating space
- Level: Main
Utility room
- Level: Second
Heating
- Fireplace, Fireplace Insert, Forced Air, Electric, Natural Gas
Cooling
- Forced Air
Appliances
- Included: Dishwasher, Dryer, Microwave, Refrigerator, Stove(s)/Range(s), Washer, Dishwasher(s), Dryer(s), Microwave(s), Refrigerator(s), Washer(s), Water Heater: Hybrid, Water Heater Location: Garage
Features
- Bath Off Primary, Dining Room
- Flooring: Laminate, Vinyl, Carpet
- Windows: Dbl Pane/Storm Window
- Basement: None
- Number of fireplaces: 1
- Fireplace features: Electric, Main Level: 1, Fireplace
Interior area
- Total structure area: 2,581
- Total interior livable area: 2,581 sqft
Property
Parking
- Total spaces: 3
- Parking features: Driveway, Attached Garage, Off Street, RV Parking
- Has attached garage: Yes
- Covered spaces: 3
Features
- Levels: Two
- Stories: 2
- Entry location: Main
- Patio & porch: Bath Off Primary, Dbl Pane/Storm Window, Dining Room, Fireplace, Sprinkler System, Walk-In Closet(s), Water Heater
- Has view: Yes
- View description: Mountain(s), Territorial
Lot
- Size: 0.78 Acres
- Features: Paved, Electric Car Charging, Fenced-Partially, High Speed Internet, Irrigation, Outbuildings, Patio, RV Parking, Sprinkler System
- Topography: Level
Details
- Parcel number: 961586
- Special conditions: Standard
Construction
Type & style
- Home type: SingleFamily
- Architectural style: 2 Story
- Property subtype: Single Family Residence
Materials
- Cement Planked, Cement Plank
- Foundation: Slab
- Roof: Composition
Condition
- Year built: 2021
- Major remodel year: 2021
Details
- Builder name: DR Horton
Utilities & green energy
- Electric: Company: PUD
- Sewer: Septic Tank, Company: Palomino Fields Utilities
- Water: Public, Company: Palomino Fields Utilities
Community & HOA
Community
- Features: CCRs
- Subdivision: Reecer Creek
HOA
- Services included: Common Area Maintenance
- HOA fee: $240 annually
- HOA phone: 425-413-1857
Location
- Region: Ellensburg
Financial & listing details
- Price per square foot: $265/sqft
- Tax assessed value: $523,930
- Annual tax amount: $5,280
- Date on market: 7/3/2026
- Cumulative days on market: 19 days
- Listing terms: Conventional,VA Loan
- Inclusions: Dishwasher(s), Dryer(s), Microwave(s), Refrigerator(s), Stove(s)/Range(s), Washer(s)
Price history
| Date | Event | Price |
|---|---|---|
| 6/8/2026 | Sold | $685,000$265/sqft |
Source:  NWMLS as distributed by MLS GRID #2508511 Report a problem NWMLS as distributed by MLS GRID #2508511 Report a problem | ||
| 4/21/2026 | Pending sale | $685,000$265/sqft |
Source: NWMLS as distributed by MLS GRID #2508511 Report a problem | ||
| 4/16/2026 | Listed for sale | $685,000+7.1%$265/sqft |
Source: NWMLS as distributed by MLS GRID #2508511 Report a problem | ||
| 7/9/2024 | Sold | $639,500$248/sqft |
Source: NWMLS as distributed by MLS GRID #2241410 Report a problem | ||
| 6/4/2024 | Pending sale | $639,500$248/sqft |
Source: NWMLS as distributed by MLS GRID #2241410 Report a problem | ||
| 5/24/2024 | Listed for sale | $639,500+14.1%$248/sqft |
Source: NWMLS as distributed by MLS GRID #2241410 Report a problem | ||
| 9/29/2021 | Sold | $560,265$217/sqft |
Source: Public Record Report a problem | ||
Public tax history
| Year | Property taxes | Tax assessment |
|---|---|---|
| 2024 | $4,706 -4.5% | $523,930 -6.6% |
| 2023 | $4,928 -2.4% | $560,780 +8.5% |
| 2022 | $5,047 +56.4% | $517,000 |
| 2021 | $3,227 | -- |
Find assessor info on the county website
Neighborhood: 98926
Nearby homes
- $665,0004 bd3 ba2.6k sqft2814 Dapple Gray Way, Ellensburg, WA 98926Sold

- $559,9954 bd3 ba2.2k sqft2909 Dapple Gray Way #711, Ellensburg, WA 98926Sold
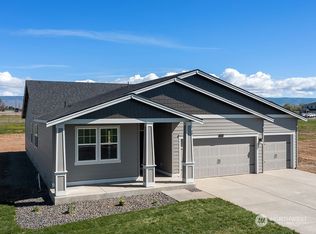
- $609,9954 bd3 ba2.5k sqft3007 Roan Dr #701, Ellensburg, WA 98926Sold
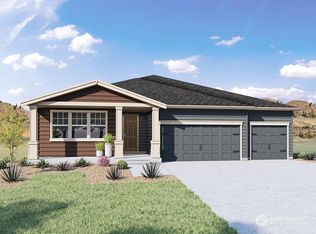
- $617,5004 bd3 ba2.3k sqft2817 Dapple Gray Way, Ellensburg, WA 98926Sold

- $740,0004 bd3 ba2.7k sqft2808 Roan Dr, Ellensburg, WA 98926Sold
- $494,9954 bd2 ba2k sqft2913 Dapple Gray Way #709, Ellensburg, WA 98926Sold
- $580,0004 bd3 ba2.3k sqft2900 Dapple Gray Way, Ellensburg, WA 98926Sold
- $695,0005 bd3 ba2.7k sqft2812 Roan Dr, Ellensburg, WA 98926Sold
Nearby schools
GreatSchools rating
- 7/10Lincoln Elementary SchoolGrades: K-5Distance: 1.1 mi
- 4/10Morgan Middle SchoolGrades: 6-8Distance: 2.6 mi
- 7/10Ellensburg High SchoolGrades: 9-12Distance: 3.1 mi
Schools provided by the listing agent
- Middle: Morgan Mid
- High: Ellensburg High
Source: NWMLS as distributed by MLS GRID. This data may not be complete. We recommend contacting the local school district to confirm school assignments for this home.
Get a cash offer in 3 minutes
Find out how much your home could sell for in as little as 3 minutes with a no-obligation cash offer.
Estimated market value
$680,400
Get a cash offer in 3 minutes
Find out how much your home could sell for in as little as 3 minutes with a no-obligation cash offer.
Estimated market value
$680,400
- Washington
- Kittitas County
- Ellensburg
- 98926
- 2810 Dapple Gray Way
Nearby cities
Nearby zip codes
Other Ellensburg Topics
