Skip main navigation
Active
  • $639,900

    2810 Darby St NE, Atlanta, GA 30319

    3beds
    2,741sqft
    : 
    Loading
    Get pre-qualified
    Townhouse, Residential
    Built in 2007
    1,306 Square Feet Lot
    $624,700 Zestimate®
    $233/sqft
    $378/mo HOA

    What's special

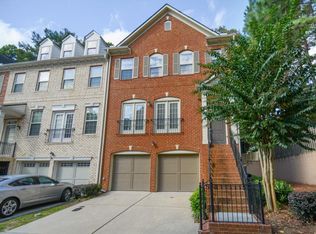
    One of these is not like the others. Welcome to 2810 Darby Street, a truly exceptional four-sided brick end-unit townhome in the gated Dresden Creek community, ideally located in the heart of Brookhaven. Unlike other homes in the neighborhood, this rare end unit features ten additional windows along the side of the home, flooding the interior with natural light while offering remarkable privacy, serene wooded views, and a peaceful, quiet setting. Offering approximately 2,741 square feet of beautifully updated living space, this home combines luxury finishes, abundant sunlight, and an unbeatable location. Hardwood floors run throughout the entire home with no carpet anywhere, creating a clean, sophisticated, and low-maintenance living environment. The open-concept main level features hardwood floors, a spacious dining area, and a fully renovated designer kitchen complete with quartz countertops, an oversized island, double ovens with a convection feature, an induction cooktop, wine cooler, and premium stainless-steel appliances. The inviting living room centers around a double-sided fireplace and opens to a private outdoor patio, creating the perfect space for entertaining or relaxing among the trees. Upstairs, the owner's suite serves as a private retreat, highlighted by a fully renovated spa-inspired primary bath featuring dual vanities and an upgraded walk-in shower. An additional ensuite bedroom offers a generous sitting area and walk-in closet, providing comfort and flexibility for family or guests. The terrace level offers versatile living space ideal for a guest suite, home office, fitness room, media room, or additional living area. Residents enjoy Dresden Creek's gated entrance and community saltwater pool, all just minutes from Brookhaven Village, Buckhead, premier dining, shopping, parks, and major commuter routes. With its premium end-unit location, extra windows, exceptional privacy, no-carpet interior, fully renovated kitchen and primary bath, and sophisticated finishes throughout, this home stands apart from the rest. 2810 Darby Street offers the perfect blend of luxury, tranquility, low-maintenance living, and walkable Brookhaven convenience.
    33 days
    |
    345
    |
    33
    |

    Zillow last checked:

    Listing updated:

    Listed by:

    Team Rich Richardson,

    Bolst, Inc. 404-482-2293,

    RICH RICHARDSON,

    Bolst, Inc.

    Source: FMLS GA,MLS#: 7787386MLS Logo

    Loading...

      Facts & features

      Interior

      Bedrooms & bathrooms
      • Bedrooms: 3
      • Bathrooms: 4
      • Full bathrooms: 3
      • 1/2 bathrooms: 1
      Rooms
      • Room types: Bonus Room, Family Room
      Primary bedroom
      • Features: Oversized Master, Roommate Floor Plan
      • Level: Oversized Master, Roommate Floor Plan
      Bedroom
      • Features: Oversized Master, Roommate Floor Plan
      Primary bathroom
      • Features: Double Vanity, Separate Tub/Shower, Soaking Tub
      Dining room
      • Features: Seats 12+, Separate Dining Room
      Kitchen
      • Features: Breakfast Bar, Cabinets White, Kitchen Island, Stone Counters, View to Family Room
      Heating
      • Natural Gas
      Cooling
      • Ceiling Fan(s), Central Air, Electric
      Appliances
      • Included: Dishwasher, Disposal, Double Oven, Electric Cooktop, Gas Range, Gas Water Heater, Microwave, Refrigerator, Other
      • Laundry: Common Area, In Hall, Upper Level
      Features
      • Crown Molding, Entrance Foyer, High Ceilings 9 ft Lower, High Ceilings 9 ft Main, High Ceilings 9 ft Upper, Recessed Lighting, Walk-In Closet(s)
      • Flooring: Hardwood, Tile
      • Windows: Insulated Windows
      • Basement: Bath/Stubbed,Daylight,Exterior Entry,Finished
      • Number of fireplaces: 1
      • Fireplace features: Double Sided, Family Room, Gas Log
      • Common walls with other units/homes: End Unit
      Interior area
      • Total structure area: 2,741
      • Total interior livable area: 2,741 sqft
      • Finished area above ground: 2,741
      • Finished area below ground: 0

      Property

      Parking
      • Total spaces: 2
      • Parking features: Attached, Driveway, Garage
      • Attached garage spaces: 2
      • Has uncovered spaces: Yes
      Accessibility
      • Accessibility features: None
      Features
      • Levels: Three Or More
      • Patio & porch: Deck, Rear Porch
      • Exterior features: Private Yard, Rain Gutters
      • Pool features: None
      • Spa features: None
      • Fencing: None
      • Has view: Yes
      • View description: Neighborhood
      • Waterfront features: None
      • Body of water: None
      Lot
      • Size: 1,306 Square Feet
      • Dimensions: 26x42x26x42
      • Features: Back Yard, Landscaped, Level
      Details
      • Additional structures: None
      • Parcel number: 18 243 16 027
      • Other equipment: None
      • Horse amenities: None

      Construction

      Type & style
      • Home type: Townhouse
      • Architectural style: Townhouse
      • Property subtype: Townhouse, Residential
      • Attached to another structure: Yes
      Materials
      • Brick, Brick 3 Sides
      • Foundation: Concrete Perimeter
      • Roof: Composition
      Condition
      • Resale
      • New construction: No
      • Year built: 2007

      Utilities & green energy

      • Electric: 110 Volts, 220 Volts in Laundry
      • Sewer: Public Sewer
      • Water: Public
      • Utilities for property: Cable Available, Electricity Available, Natural Gas Available, Phone Available, Sewer Available, Underground Utilities, Water Available
      Green energy
      • Energy efficient items: Thermostat
      • Energy generation: None

      Community & HOA

      Community
      • Features: Clubhouse, Gated, Homeowners Assoc, Near Schools, Near Shopping, Sidewalks, Street Lights
      • Security: Security Gate, Smoke Detector(s)
      • Subdivision: Dresden Creek
      HOA
      • Has HOA: Yes
      • Services included: Maintenance Grounds, Swim, Trash
      • HOA fee: $378 monthly
      Location
      • Region: Atlanta

      Financial & listing details

      • Price per square foot: $233/sqft
      • Annual tax amount: $6,592
      • Date on market: 6/12/2026
      • Cumulative days on market: 33 days
      • Ownership: Fee Simple
      • Electric utility on property: Yes
      • Road surface type: Paved

        Estimated market value

        $624,700

        $593,000 - $656,000

        $3,922/mo

        Price history

        DateEventPrice
        6/12/2026Listed for sale$639,900-2.7%$233/sqft
        Source: GAMLS #10784581 Report a problem
        5/11/2023Sold$657,500+1.2%$240/sqft
        Source: FMLS GA #7195864 Report a problem
        4/5/2023Pending sale$650,000$237/sqft
        Source: GAMLS #10144108 Report a problem
        3/30/2023Price change$650,000+36.9%$237/sqft
        Source: GAMLS #10144108 Report a problem
        2/7/2021Pending sale$474,900$173/sqft
        Source: FMLS GA #6803989 Report a problem

        Public tax history

        Tax history is unavailable.

        Monthly payment

        Est. payment

        Payment breakdown

        Explore the cost of this home by adjusting the details. Changes won't be saved.
        All calculations are estimates and provided by Zillow, Inc. for informational purposes only. Actual amounts may vary.
        HOA fees may include property taxes on listings classified as Co-Ops. Contact the listing agent and/or owner for fee details.
        Mortgage interest rates are dependent on a number of factors, including credit score, down payment, and repayment length. Interest rate data provided by Zillow Group Marketplace, Inc. as of 1/1/1970 from various mortgage lenders with which we have lead or other similar arrangements; the Estimated Payment is an average of those rates.
        See how much you could borrow to make a competitive offer.

        Climate risks

        Neighborhood: Ashford Park

        Getting around

        57 / 100
        Somewhat Walkable
        35 / 100
        Some Transit
        27 / 100
        Somewhat Bikeable

        Nearby schools

        GreatSchools rating
        Schools provided by the listing agent
        • Elementary: Ashford Park
        • Middle: Chamblee
        • High: Chamblee

        Source: FMLS GA. This data may not be complete. We recommend contacting the local school district to confirm school assignments for this home.

        A local agent can set up tours, give advice and negotiate with sellers.

        Browse local experts

        Similar homes