Skip main navigation
Sold for $560,000
  • $560,000

    2810 Doone Cir, Palm Harbor, FL 34684

    3beds
    1,907sqft
    Single Family Residence
    Built in 1978
    9,178 Square Feet Lot
    $546,600 Zestimate®
    $294/sqft
    $3,410 Estimated rent

    Home value

    $546,600

    $497,000 - $601,000

    $3,410/mo

    Zestimate® history
    Loading
    Loading...

    Owner options

    List your home for rent

    $3,410/mo

    Rent Zestimate®

    Find your next renter with Zillow Rental Manager. Plus, with online applications, you can quickly screen prospective tenants – for free.

    Learn more

    $3,410/mo

    Rent Zestimate®

    Refinance and save

    $4,017/mo

    Est. payment

    Refinancing to a lower rate could help reduce your monthly payments and save thousands over the life of the loan.

    See today's rates

    $4,017/mo

    Est. payment

    Explore your selling options

    Work with a Zillow partner agent

    Leverage their expertise and Zillow's premium Showcase listings to get your home seen by more buyers.

    Get started

    List with your own agent

    Get your home in front of millions of buyers by listing it on Zillow.

    Learn how to do it

    Sell it yourself

    Take full control of how buyers see your home on Zillow by listing For Sale by Owner (FSBO).

    List your home

    What's special

    In-ground heated saltwater poolDedicated home officeGranite countertopsFully remodeled bathroomRenovated pool homeCorner lotStunning kitchen
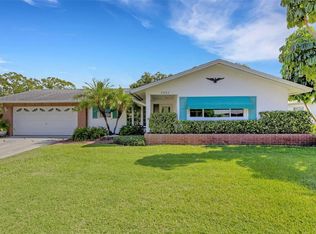
    Welcome to this beautifully renovated pool home with an office in the 55+ golf course community of Highland Lakes! Situated on a corner lot, this move-in-ready residence offers a spacious and flexible floor plan with a living room, family room, and a large bonus room—perfect for entertaining or relaxing in style. The heart of the home is the stunning kitchen, complete with granite countertops and stainless steel appliances. A kitchen pass-through bar opens to the bonus room, creating a seamless flow for casual dining and gatherings. Off the kitchen, a sliding barn door reveals a dedicated home office that overlooks the pool area. The primary suite includes duel closets and a fully remodeled bathroom with a spa-like, expansive walk-in shower. Two additional bedrooms are generously sized and share a second bathroom with granite-top vanity and shower. Step outside to your own private oasis—in-ground heated saltwater pool, newly resurfaced and complete with a sitting area and new pavers, lush landscaping and a convenient storage room for pool supplies. Additional highlights include: 2021 HVAC, 2022 Roof, and freshly painted interior. Highland Lakes is Highland Lakes is Palm Harbor’s premier 55+ golf and lakefront community, including complimentary green fees on three private executive golf courses. Embrace an active lifestyle with activities like tennis, pickleball, yoga, bocce and shuffleboard. The clubhouse is a vibrant gathering spot for social events, cards and games, arts and crafts and more. The Lake Tarpon Lodge offers a charming retreat with a second heated pool, fishing pier, party pavilion, community pontoon boats, and free RV/boat storage. Conveniently located just minutes from Gulf beaches, the Pinellas Trail, shopping, dining, airports, and top-notch cultural attractions—this is the ultimate Florida lifestyle.

    Zillow last checked:

    Listing updated:

    Listed by:

    Alexis Kaplowitz 516-241-5977,

    SMITH & ASSOCIATES REAL ESTATE 727-342-3800,

    Tamara Lambert 407-257-9336,

    SMITH & ASSOCIATES REAL ESTATE

    Bought with:

    Tina Shank, 3061005

    WIKLE INCORPORATED

    Source: Stellar MLS,MLS#: TB8380646MLS LogoOriginating MLS: Suncoast Tampa

    Facts & features

    Interior

    Bedrooms & bathrooms
    • Bedrooms: 3
    • Bathrooms: 2
    • Full bathrooms: 2
    Rooms
    • Room types: Bonus Room, Den/Library/Office, Family Room, Living Room
    Primary bedroom
    • Features: Built-in Closet
    • Level: First
    • Area: 192 Square Feet
    • Dimensions: 16x12
    Bedroom 2
    • Features: Built-in Closet
    • Level: First
    • Area: 156 Square Feet
    • Dimensions: 13x12
    Bedroom 3
    • Features: Built-in Closet
    • Level: First
    • Area: 144 Square Feet
    • Dimensions: 12x12
    Bonus room
    • Features: Built-in Closet
    • Level: First
    • Area: 300 Square Feet
    • Dimensions: 25x12
    Dinette
    • Level: First
    • Area: 80 Square Feet
    • Dimensions: 10x8
    Family room
    • Level: First
    • Area: 238 Square Feet
    • Dimensions: 17x14
    Kitchen
    • Level: First
    • Area: 112 Square Feet
    • Dimensions: 14x8
    Living room
    • Level: First
    • Area: 240 Square Feet
    • Dimensions: 16x15
    Office
    • Level: First
    • Area: 108 Square Feet
    • Dimensions: 12x9
    Heating
    • Central, Electric
    Cooling
    • Central Air
    Appliances
    • Included: Dishwasher, Microwave, Range, Refrigerator, Wine Refrigerator
    • Laundry: Inside
    Features
    • Ceiling Fan(s), Open Floorplan, Solid Surface Counters, Stone Counters, Walk-In Closet(s)
    • Flooring: Laminate
    • Windows: Blinds, Window Treatments
    • Has fireplace: No
    Interior area
    • Total structure area: 2,515
    • Total interior livable area: 1,907 sqft

    Property

    Parking
    • Total spaces: 2
    • Parking features: Garage - Attached
    • Attached garage spaces: 2
    Features
    • Levels: One
    • Stories: 1
    • Patio & porch: Screened
    • Exterior features: Sidewalk
    • Has private pool: Yes
    • Pool features: Gunite, In Ground, Salt Water, Screen Enclosure
    • Fencing: Vinyl
    Lot
    • Size: 9,178 Square Feet
    • Dimensions: 90 x 106
    • Features: Corner Lot
    • Residential vegetation: Trees/Landscaped
    Details
    • Parcel number: 312716388950000740
    • Zoning: RPD-10
    • Special conditions: None

    Construction

    Type & style
    • Home type: SingleFamily
    • Architectural style: Ranch
    • Property subtype: Single Family Residence
    Materials
    • Block, Stucco
    • Foundation: Slab
    • Roof: Shingle
    Condition
    • New construction: No
    • Year built: 1978

    Utilities & green energy

    • Sewer: Public Sewer
    • Water: Public
    • Utilities for property: Electricity Connected, Sewer Connected

    Community & HOA

    Community
    • Features: Community Boat Ramp, Water Access, Deed Restrictions, Golf Carts OK, Golf, Pool, Special Community Restrictions, Tennis Court(s)
    • Pet fee: $0 monthly
    • Senior community: Yes
    • Subdivision: HIGHLAND LAKES UNIT SIX
    HOA
    • Has HOA: Yes
    • Amenities included: Clubhouse, Golf Course, Pickleball Court(s), Pool, Shuffleboard Court, Tennis Court(s)
    • Services included: Common Area Taxes, Community Pool, Reserve Fund, Manager, Recreational Facilities
    • HOA fee: $164 monthly
    • HOA name: HIGHLAND LAKES HOA
    • HOA phone: 727-784-1402
    Location
    • Region: Palm Harbor

    Financial & listing details

    • Price per square foot: $294/sqft
    • Tax assessed value: $445,300
    • Annual tax amount: $7,451
    • Date on market: 5/1/2025
    • Cumulative days on market: 25 days
    • Listing terms: Cash,Conventional,FHA,VA Loan
    • Ownership: Fee Simple
    • Total actual rent: 0
    • Electric utility on property: Yes
    • Road surface type: Paved

    Price history

    DateEventPrice
    6/30/2025Sold$560,000-2.6%$294/sqft
    Source: Stellar MLS #TB8380646 Report a problem
    5/27/2025Pending sale$574,900$301/sqft
    Source: Stellar MLS #TB8380646 Report a problem
    5/14/2025Price change$574,900-2.4%$301/sqft
    Source: Stellar MLS #TB8380646 Report a problem
    5/5/2025Price change$589,000-4.2%$309/sqft
    Source: Stellar MLS #TB8380646 Report a problem
    5/1/2025Listed for sale$615,000+173.3%$322/sqft
    Source: Stellar MLS #TB8380646 Report a problem
    7/12/2024Listing removed$225,000-55%$118/sqft
    Source: Stellar MLS #U8126728 Report a problem
    2/27/2024Listing removed$499,900$262/sqft
    Source: Stellar MLS #U8145014 Report a problem
    1/14/2022Sold$499,900$262/sqft
    Source: Public Record Report a problem
    12/8/2021Pending sale$499,900$262/sqft
    Source: Stellar MLS #U8145014 Report a problem
    12/3/2021Listed for sale$499,900+60.6%$262/sqft
    Source: Stellar MLS #U8145014 Report a problem
    7/16/2021Sold$311,200+38.3%$163/sqft
    Source: Public Record Report a problem
    6/15/2021Pending sale$225,000$118/sqft
    Source: Stellar MLS #U8126728 Report a problem
    6/11/2021Listed for sale$225,000+60.7%$118/sqft
    Source: Stellar MLS #U8126728 Report a problem
    9/5/2001Sold$140,000+54.4%$73/sqft
    Source: Public Record Report a problem
    4/10/1996Sold$90,700$48/sqft
    Source: Public Record Report a problem

    Public tax history

    YearProperty taxesTax assessment
    2024$7,762 +9.6%$423,524 +10%
    2023$7,080 +4.4%$385,022 +5.1%
    2022$6,782 +198.8%$366,399 +137.5%
    2021$2,269 +0.5%$154,270 +1.4%
    2020$2,259 +2%$152,140 +2.3%
    2019$2,215 $148,719 +1.9%
    2018$2,215 +1.6%$145,946 +2.1%
    2017$2,180 +2.3%$142,944 +2.1%
    2016$2,132 -1.5%$140,004 +0.7%
    2015$2,165 +0.1%$139,031 +0.8%
    2014$2,162 +0.8%$137,928 +1.5%
    2013$2,144 +7.9%$135,890 +1.7%
    2012$1,987 $133,618 +0%
    2011-- $133,597 +1.5%
    2010-- $131,623 -11.4%
    2009-- $148,581 +0.1%
    2008$2,199 $148,433 +3%
    2007-- $144,110 -8.9%
    2005-- $158,200 +11.9%
    2004$2,373 +1.8%$141,400 +0.8%
    2003$2,332 +35.6%$140,300 +10.4%
    2002$1,719 $127,100 +6.1%
    2001$1,719 +32.6%$119,800 +30.8%
    2000$1,296 $91,600
    Find assessor info on the county website

    Neighborhood: 34684

    Nearby schools

    GreatSchools rating
    Schools provided by the listing agent
    • Elementary: Highland Lakes Elementary-PN
    • Middle: Carwise Middle-PN

    Source: Stellar MLS. This data may not be complete. We recommend contacting the local school district to confirm school assignments for this home.

    Get a cash offer in 3 minutes
    Find out how much your home could sell for in as little as 3 minutes with a no-obligation cash offer.
    Estimated market value
    $546,600
    Get a cash offer in 3 minutes
    Find out how much your home could sell for in as little as 3 minutes with a no-obligation cash offer.
    Estimated market value
    $546,600