This exceptionally priced home, nestled in the prestigious gated Sendera Place, is situated on a prime oversized corner lot in a desirable Chandler neighborhood. From the charming arched entry to the cobblestone pavers, this home exudes curb appeal at every turn. Spanning 2,692sf, this 4 bedroom, 3 full bath residence boasts an open-concept design with soaring ceilings, 8' paneled doors & wood-look tile flooring. The stunning wood & metal staircase railing adds elegance to the space, while the luxurious backyard oasis is complete with a heated resort-style pool & spa. Inside the gourmet kitchen is a chef's dream, featuring upgraded cabinetry, Quartz counters, a spacious island, SS appliances, gas cooktop & built-in oven & micro. The kitchen flows seamlessly into the expansive great room.. wood beams, recessed lighting & views of the backyard through a 12' sliding patio door provide the ideal setting for indoor-outdoor living. Upstairs, the split master suite serves as a private retreat with its spa-like ensuite bath including dual vanities, walk-in tiled shower with wet/dry space & a generous walk-in closet with convenient access to the upstairs laundry. Two additional bedrooms share a versatile loft space & a modern full bathroom. On the main level, a fourth bedroom & full bath offer flexibility as a guest suite or home office. Step outside to your personal paradise, where a sparkling heated Pebble Tech pool, spa, & water features await, surrounded by natural stone accents, cozy firepit, synthetic grass, & an outdoor living space designed for entertaining. Sendera Place enhances this lifestyle with tree-lined streets, community pool & spa, playgrounds, ramadas & scenic walking & biking paths, all within a beautifully maintained neighborhood. This home offers the perfect blend of elegance, comfort & convenience, making it an ideal choice for those seeking the ultimate Chandler living experience.
Sold for $750,000
$750,000
2810 E CITRUS Way, Chandler, AZ 85286
4beds
3baths
2,692sqft
Single Family Residence
Built in 2016
8,581 Square Feet Lot
$732,700 Zestimate®
$279/sqft
$4,108 Estimated rent
Home value
$732,700
$667,000 - $806,000
$4,108/mo
Zestimate® history
Owner options
List your home for rent
$4,108/mo
Rent Zestimate®
Find your next renter with Zillow Rental Manager. Plus, with online applications, you can quickly screen prospective tenants – for free.
$4,108/mo
Rent Zestimate®
Refinance and save
$4,480/mo
Est. payment
Refinancing to a lower rate could help reduce your monthly payments and save thousands over the life of the loan.
$4,480/mo
Est. payment
Explore your selling options
Work with a Zillow partner agent
Leverage their expertise and Zillow's premium Showcase listings to get your home seen by more buyers.
Get startedList with your own agent
Get your home in front of millions of buyers by listing it on Zillow.
Learn how to do itSell it yourself
Take full control of how buyers see your home on Zillow by listing For Sale by Owner (FSBO).
List your homeWhat's special
Wood beamsOpen-concept designVersatile loft spaceSplit master suiteSoaring ceilingsGas cooktopCobblestone pavers
Zillow last checked:
Listing updated:
Listed by:
Penney Mullins 480-907-4796,
HomeSmart
Bought with:
Katherine Katz, BR664267000
West USA Realty
Source: ARMLS,MLS#: 6772199
Facts & features
Interior
Bedrooms & bathrooms
- Bedrooms: 4
- Bathrooms: 3
Heating
- Natural Gas
Cooling
- Central Air, Ceiling Fan(s), ENERGY STAR Qualified Equipment, Programmable Thmstat
Appliances
- Included: Gas Cooktop
Features
- High Speed Internet, Granite Counters, Double Vanity, Upstairs, Eat-in Kitchen, Breakfast Bar, 9+ Flat Ceilings, Vaulted Ceiling(s), Kitchen Island, Pantry, Full Bth Master Bdrm
- Flooring: Carpet, Tile
- Windows: Low Emissivity Windows, Solar Screens, Double Pane Windows, Tinted Windows
- Has basement: No
- Has fireplace: Yes
- Fireplace features: Fire Pit
Interior area
- Total structure area: 2,692
- Total interior livable area: 2,692 sqft
Property
Parking
- Total spaces: 4
- Parking features: Garage Door Opener, Direct Access
- Garage spaces: 2
- Uncovered spaces: 2
Features
- Stories: 2
- Patio & porch: Covered, Patio
- Exterior features: Private Street(s), Private Yard
- Has private pool: Yes
- Pool features: Heated
- Has spa: Yes
- Spa features: Heated, Private
- Fencing: Block
Lot
- Size: 8,581 Square Feet
- Features: Sprinklers In Rear, Sprinklers In Front, Corner Lot, Desert Back, Gravel/Stone Front, Synthetic Grass Back, Auto Timer H2O Front, Auto Timer H2O Back
Details
- Parcel number: 30363435
Construction
Type & style
- Home type: SingleFamily
- Architectural style: Santa Barbara/Tuscan
- Property subtype: Single Family Residence
Materials
- Stucco, Wood Frame, Painted
- Roof: Tile
Condition
- Year built: 2016
Details
- Builder name: Maracay Homes
Utilities & green energy
- Sewer: Public Sewer
- Water: City Water
Community & HOA
Community
- Features: Gated, Community Spa, Community Spa Htd, Community Pool, Playground, Biking/Walking Path
- Subdivision: LA ESQUINA
HOA
- Has HOA: Yes
- Services included: Maintenance Grounds
- HOA fee: $150 monthly
- HOA name: Sendera Place HOA
- HOA phone: 480-538-2565
Location
- Region: Chandler
Financial & listing details
- Price per square foot: $279/sqft
- Tax assessed value: $595,000
- Annual tax amount: $2,914
- Date on market: 10/24/2024
- Cumulative days on market: 70 days
- Listing terms: Cash,Conventional,1031 Exchange,FHA,VA Loan
- Ownership: Fee Simple
Price history
| Date | Event | Price |
|---|---|---|
| 1/15/2025 | Sold | $750,000$279/sqft |
Source:  ARMLS #6772199 Report a problem ARMLS #6772199 Report a problem | ||
| 1/3/2025 | Pending sale | $750,000$279/sqft |
Source: ARMLS #6772199 Report a problem | ||
| 12/5/2024 | Price change | $750,000-3.2%$279/sqft |
Source: ARMLS #6772199 Report a problem | ||
| 11/7/2024 | Price change | $775,000-0.6%$288/sqft |
Source: ARMLS #6772199 Report a problem | ||
| 10/24/2024 | Listed for sale | $780,000+110.2%$290/sqft |
Source: ARMLS #6772199 Report a problem | ||
| 3/28/2016 | Sold | $371,009$138/sqft |
Source: Public Record Report a problem | ||
Public tax history
| Year | Property taxes | Tax assessment |
|---|---|---|
| 2025 | $2,895 +1.4% | $59,500 -6.9% |
| 2024 | $2,856 +2.1% | $63,900 +88.4% |
| 2023 | $2,797 +1.5% | $33,925 -21.5% |
| 2022 | $2,755 -3.8% | $43,230 +3.9% |
| 2021 | $2,865 +3.9% | $41,600 +7.5% |
| 2020 | $2,757 +3.3% | $38,710 +5.9% |
| 2019 | $2,668 | $36,560 +13.3% |
| 2018 | $2,668 +7.2% | $32,280 -3.1% |
| 2017 | $2,488 +836.5% | $33,310 +621% |
| 2016 | $266 | $4,620 |
Find assessor info on the county website
Neighborhood: 85286
Nearby homes
- $695,9004 bd3 ba2.7k sqft3850 S Bell Pl, Chandler, AZ 85286Off Market
- $611,0004 bd3 ba2.3k sqft2820 E Citrus Way, Chandler, AZ 85286Off Market
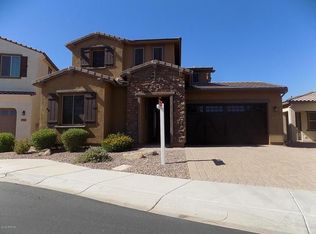
- $503,0003 bd2 ba1.4k sqft2830 E Citrus Way, Chandler, AZ 85286Off Market

- $528,400-- bd2 ba1.5k sqft3860 S Bell Pl, Chandler, AZ 85286Off Market
- $724,700-- bd3 ba2.5k sqft2832 E Redwood Pl, Chandler, AZ 85286Off Market
- $504,4003 bd2 ba1.5k sqft2840 E Citrus Way, Chandler, AZ 85286Off Market
- $794,000-- bd3 ba2.3k sqft2822 E Redwood Pl, Chandler, AZ 85286Off Market
- $840,0004 bd3 ba2.3k sqft3853 S Wilson Dr, Chandler, AZ 85286Sold
Nearby schools
GreatSchools rating
- 8/10Audrey & Robert Ryan Elementary SchoolGrades: PK-6Distance: 1.1 mi
- 8/10Santan Junior High SchoolGrades: 7-8Distance: 1.6 mi
- 10/10Perry High SchoolGrades: 8-12Distance: 2.6 mi
Get a cash offer in 3 minutes
Find out how much your home could sell for in as little as 3 minutes with a no-obligation cash offer.
Estimated market value
$732,700
Get a cash offer in 3 minutes
Find out how much your home could sell for in as little as 3 minutes with a no-obligation cash offer.
Estimated market value
$732,700
- Arizona
- Maricopa County
- Chandler
- 85286
- 2810 E CITRUS Way
Nearby cities
Nearby neighborhoods
Nearby zip codes
Other Chandler Topics
