Welcome to 2810 E Mantane in Wichita: where modern design, comfort, and style come together in all the right ways. This beautifully designed home makes an immediate impression with its clean curb appeal and continues to shine inside with bright, open living spaces, quality finishes, and a layout ideal for both everyday living and effortless entertaining. Whether you’re hosting guests or enjoying a quiet night in, this home offers the perfect blend of function and elevated, contemporary living in a location you’ll love. As you arrive, you’ll immediately notice the charm of the neighborhood—no two homes are the same, and pride of ownership is evident throughout. A welcoming front porch sets the tone, complemented by classic exterior details that give the home timeless character and standout curb appeal. The main floor welcomes you with a bright, open-concept kitchen, living, and dining space designed for both comfort and connection. A modern feel is elevated by thoughtful details like built-in shelving, a cozy fireplace, and an abundance of natural light that floods the space. The layout flows effortlessly, creating an inviting atmosphere that feels both functional and easy to live in every day. The main floor also offers two additional bedrooms, a full bathroom, and a well-appointed primary suite:spacious, clean, and thoughtfully designed for everyday functionality. Downstairs, you’ll find a very large family and rec room that truly expands your living space, complete with a custom wet bar that adds both function and flair. Whether you’re hosting game nights, gathering with family, or simply enjoying a relaxed evening in, this space is designed to impress and adapt to whatever your lifestyle calls for. With plenty of room to spread out, it offers the perfect balance of comfort, entertainment, and a little bit of “wow” factor. The basement continues to impress with three generously sized bedrooms, offering plenty of space for family, guests, or even a home office setup. An additional full bathroom adds convenience and functionality, making the lower level feel like a true extension of the home rather than just extra space. All together, this home offers the perfect blend of modern design, functional living space, and thoughtful details throughout. From the inviting curb appeal to the expansive basement built for entertaining, every inch has been designed with comfort and lifestyle in mind. Whether you’re settling in for everyday living or hosting your next gathering, this is a place that truly feels like home.
Sold-co-op w/mbr
Price Unknown
2810 E Mantane Cir, Wichita, KS 67219
6beds
2,766sqft
Single Family Onsite Built
Built in 2018
0.25 Acres Lot
$409,400 Zestimate®
$--/sqft
$2,265 Estimated rent
Home value
$409,400
$373,000 - $450,000
$2,265/mo
Zestimate® history
Owner options
List your home for rent
$2,265/mo
Rent Zestimate®
Find your next renter with Zillow Rental Manager. Plus, with online applications, you can quickly screen prospective tenants – for free.
$2,265/mo
Rent Zestimate®
Refinance and save
$360/mo
Est. payment
Refinancing to a lower rate could help reduce your monthly payments and save thousands over the life of the loan.
$360/mo
Est. payment
Explore your selling options
Work with a Zillow partner agent
Leverage their expertise and Zillow's premium Showcase listings to get your home seen by more buyers.
Get startedList with your own agent
Get your home in front of millions of buyers by listing it on Zillow.
Learn how to do itSell it yourself
Take full control of how buyers see your home on Zillow by listing For Sale by Owner (FSBO).
List your homeWhat's special
Zillow last checked:
Listing updated:
Listed by:
Boone Downing 316-847-1471,
Keller Williams Signature Partners, LLC
Bought with:
Carrie Licon, 00249495
Source: SCKMLS as distributed by MLS GRID,MLS#: 670864
Facts & features
Interior
Bedrooms & bathrooms
- Bedrooms: 6
- Bathrooms: 3
- Full bathrooms: 3
Primary bedroom
- Description: Carpet
- Level: Main
- Area: 240
- Dimensions: 16 X 15
Bedroom
- Description: Carpet
- Level: Main
- Area: 156
- Dimensions: 13 X 12
Bedroom
- Description: Carpet
- Level: Main
- Area: 169
- Dimensions: 13 X 13
Dining room
- Description: Wood
- Level: Main
- Area: 130
- Dimensions: 13 X 10
Kitchen
- Description: Wood
- Level: Main
- Area: 130.2
- Dimensions: 12.4 X 10.5
Living room
- Description: Wood
- Level: Main
- Area: 308
- Dimensions: 17.6 X 17.5
Recreation room
- Description: Carpet
- Level: Lower
- Area: 500
- Dimensions: 20 X 25
Heating
- Forced Air, Natural Gas
Cooling
- Central Air, Electric
Appliances
- Included: Dishwasher, Disposal, Microwave, Refrigerator, Range
- Laundry: Main Level, Laundry Room
Features
- Ceiling Fan(s), Walk-In Closet(s)
- Windows: Storm Window(s)
- Basement: Finished
- Number of fireplaces: 1
- Fireplace features: One, Living Room, Gas
Interior area
- Total interior livable area: 2,766 sqft
- Finished area above ground: 1,436
- Finished area below ground: 1,330
Property
Parking
- Total spaces: 3
- Parking features: Attached
- Garage spaces: 3
Features
- Levels: One
- Stories: 1
- Patio & porch: Patio, Deck, Covered
- Exterior features: Guttering - ALL
- Pool features: Community
- Fencing: Wrought Iron
Lot
- Size: 0.25 Acres
- Features: Standard
Details
- Parcel number: 00562465
Construction
Type & style
- Home type: SingleFamily
- Architectural style: Ranch
- Property subtype: Single Family Onsite Built
Materials
- Frame w/Less than 50% Mas
- Foundation: Full, View Out
- Roof: Composition
Condition
- Year built: 2018
Utilities & green energy
- Gas: Natural Gas Available
- Utilities for property: Sewer Available, Natural Gas Available, Public
Community & HOA
Community
- Features: Playground
- Subdivision: FALCON FALLS
HOA
- Has HOA: Yes
- HOA fee: $360 annually
Location
- Region: Wichita
Financial & listing details
- Tax assessed value: $334,400
- Annual tax amount: $4,165
- Date on market: 4/7/2026
- Ownership: Individual
- Road surface type: Paved
Price history
Price history is unavailable.
Public tax history
| Year | Property taxes | Tax assessment |
|---|---|---|
| 2025 | $5,523 +2% | $38,456 +4% |
| 2024 | $5,416 -2% | $36,973 |
| 2023 | $5,524 | $36,973 |
| 2022 | -- | -- |
| 2021 | $5,244 | -- |
| 2020 | -- | $30,660 +1009.7% |
| 2019 | -- | $2,763 +92000% |
| 2018 | -- | $3 |
| 2017 | -- | -- |
| 2016 | -- | -- |
| 2015 | -- | -- |
| 2011 | -- | $3 -97.7% |
| 2008 | -- | $132 |
| 2007 | -- | $132 |
Find assessor info on the county website
Neighborhood: 67219
Nearby homes
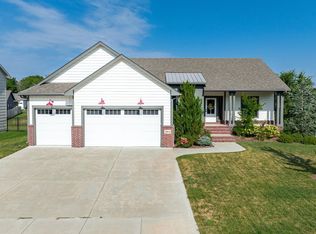
- $--5 bd3 ba2.7k sqft2814 E Mantane Cir, Wichita, KS 67219Sold
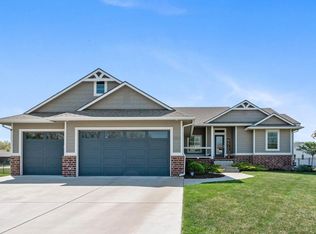
- $--5 bd3 ba2.5k sqft2806 E Mantane Cir, Wichita, KS 67219Sold
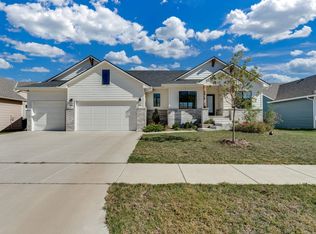
- $--5 bd3 ba2.6k sqft4818 N Peregrine St, Wichita, KS 67219Sold
- $--5 bd3 ba2.6k sqft2849 E Mantane Cir, Wichita, KS 67219Sold

- $353,4004 bd3 ba1.6k sqft2845 E Mantane Cir, Wichita, KS 67219Off Market
- $431,0004 bd3 ba2.5k sqft4822 N Peregrine St, Wichita, KS 67219Off Market
- $395,3005 bd3 ba1.7k sqft4810 N Peregrine St, Wichita, KS 67219Off Market
- $417,4004 bd3 ba1.6k sqft2853 E Mantane Cir, Wichita, KS 67219Off Market
Nearby schools
GreatSchools rating
- 4/10Chisholm Trail Elementary SchoolGrades: PK-5Distance: 2 mi
- 2/10Stucky Middle SchoolGrades: 6-8Distance: 0.9 mi
- 1/10Heights High SchoolGrades: 9-12Distance: 0.6 mi
Schools provided by the listing agent
- Elementary: Chisholm Trail
- Middle: Stucky
- High: Heights
Source: SCKMLS as distributed by MLS GRID. This data may not be complete. We recommend contacting the local school district to confirm school assignments for this home.
Sell for more on Zillow
Get a Zillow Showcase℠ listing at no additional cost and you could sell for .
$409,400
2% more
+$8,188
With Zillow Showcase(estimated)
$417,588
Sell for more on Zillow
Get a Zillow Showcase℠ listing at no additional cost and you could sell for .
$409,400
2% more
+$8,188
With Zillow Showcase(estimated)
$417,588
- Kansas
- Sedgwick County
- Wichita
- 67219
- 2810 E Mantane Cir
