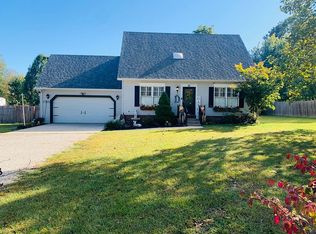
Welcome home to this charming and beautifully maintained 3-bedroom, 2.5 bath home offering 2,179 sq ft +/- of inviting living space and thoughtful updates throughout. From the moment you step in, you'll love the warm character, soaring ceilings, and oversized family room filled with natural light from the wall of windows overlooking the backyard. The updated kitchen features gorgeous countertops, bright cabinetry, and a clean modern feel perfect for everyday living or entertaining. Upstairs and downstairs living spaces provide flexibility for families, guests or a home office setup. Step outside to a beautifully landscaped, fully fenced backyard complete with a covered deck and pergola area - the perfect spot for relaxing evenings, morning coffee, or hosting. This home offers the perfect blend of comfort, charm, and functionality in a setting you'll instantly fall in love with!
Active
Listed by: Poplar Bluff Realty Inc • Kurt M Knodell • Contact: 573-718-6399
Price cut: $4.5K (6/24)
$275,000
2810 East Old Oak Rd, Poplar Bluff, MO 63901
3beds
2,179sqft
Single Family Residence
Built in 1989
0.51 Acres Lot
$-- Zestimate®
$126/sqft
$-- HOA
What's special
Pergola areaCovered deckClean modern feelUpdated kitchenWarm characterGorgeous countertopsBright cabinetry
- 50 days |
- 301 |
- 19 |
Zillow last checked:
Listing updated:
Listed by:
Kurt M Knodell 573-718-6399,
Poplar Bluff Realty Inc
Source: MARIS,MLS#: 26030964
Originating MLS: Three Rivers Board of Realtors
Loading...
Facts & features
Interior
Bedrooms & bathrooms
- Bedrooms: 3
- Bathrooms: 3
- Full bathrooms: 2
- 1/2 bathrooms: 1
- Main level bathrooms: 2
- Main level bedrooms: 1
Bedroom
- Features: Floor Covering: Laminate
- Level: Main
- Area: 195
- Dimensions: 15x13
Bedroom
- Features: Floor Covering: Laminate
- Level: Upper
- Area: 132
- Dimensions: 12x11
Bedroom
- Features: Floor Covering: Laminate
- Level: Upper
- Area: 120
- Dimensions: 12x10
Dining room
- Features: Floor Covering: Ceramic Tile
- Level: Main
- Area: 72
- Dimensions: 9x8
Family room
- Features: Floor Covering: Laminate
- Level: Main
- Area: 195
- Dimensions: 15x13
Kitchen
- Features: Floor Covering: Ceramic Tile
- Level: Main
- Area: 112
- Dimensions: 14x8
Living room
- Features: Floor Covering: Wood
- Level: Main
- Area: 208
- Dimensions: 16x13
Heating
- Electric
Cooling
- Central Air
Appliances
- Included: Dishwasher, Electric Oven, Electric Range, Refrigerator
Features
- Has basement: No
- Number of fireplaces: 1
- Fireplace features: Electric
Interior area
- Total structure area: 2,179
- Total interior livable area: 2,179 sqft
- Finished area above ground: 2,179
Property
Parking
- Total spaces: 1
- Parking features: Garage - Attached
- Attached garage spaces: 1
Features
- Levels: One and One Half
Lot
- Size: 0.51 Acres
- Dimensions: 120 x 185
- Features: Back Yard
Details
- Parcel number: 070725.0001000002.110
- Special conditions: Standard
Construction
Type & style
- Home type: SingleFamily
- Architectural style: Bungalow
- Property subtype: Single Family Residence
Materials
- Vinyl Siding
- Roof: Shingle
Condition
- New construction: Yes
- Year built: 1989
Utilities & green energy
- Electric: 220 Volts
- Sewer: Public Sewer
- Water: Public
- Utilities for property: Cable Available
Community & HOA
Community
- Subdivision: Batson Mini Farms 4th Add
HOA
- Has HOA: No
Location
- Region: Poplar Bluff
Financial & listing details
- Price per square foot: $126/sqft
- Annual tax amount: $1,032
- Date on market: 5/18/2026
- Cumulative days on market: 51 days
- Listing terms: Cash,Conventional
- Ownership: Private
Estimated market value
Not available
Estimated sales range
Not available
Not available
Price history
| Date | Event | Price |
|---|---|---|
| 6/24/2026 | Price change | $275,000-1.6%$126/sqft |
Source: | ||
| 5/18/2026 | Listed for sale | $279,500$128/sqft |
Source: | ||
Public tax history
Tax history is unavailable.
Monthly payment
Est. payment$--/mo
Payment breakdown
Explore the cost of this home by adjusting the details. Changes won't be saved.All calculations are estimates and provided by Zillow, Inc. for informational purposes only. Actual amounts may vary.
HOA fees may include property taxes on listings classified as Co-Ops. Contact the listing agent and/or owner for fee details.
Mortgage interest rates are dependent on a number of factors, including credit score, down payment, and repayment length. Interest rate data provided by Zillow Group Marketplace, Inc. as of 1/1/1970 from various mortgage lenders with which we have lead or other similar arrangements; the Estimated Payment is an average of those rates.
See how much you could borrow to make a competitive offer.
Climate risks
Neighborhood: 63901
Nearby schools
GreatSchools rating
- 10/10Oak Grove Elementary SchoolGrades: 1-3Distance: 1.1 mi
- 4/10Poplar Bluff Jr. High SchoolGrades: 7-8Distance: 4.3 mi
- 4/10Poplar Bluff High SchoolGrades: 9-12Distance: 1.2 mi
Schools provided by the listing agent
- Elementary: Oak Grove Elem.
- Middle: Poplar Bluff Jr. High
- High: Poplar Bluff High
Source: MARIS. This data may not be complete. We recommend contacting the local school district to confirm school assignments for this home.
A local agent can set up tours, give advice and negotiate with sellers.
A local lender can help you make sure your offer is ready when you are.
- Missouri
- Butler County
- Poplar Bluff
- 63901
- 2810 East Old Oak Rd