Live the Simple Life with an All-Inclusive Single-level 3 bedroom/1.75 bath condo in desirable Northridge Estates, The Kitchen offers all white appliances and wood cabinets. Open concept living and dining area, and a cozy alcove featuring a gas fireplace. Lots of natural light and an oversized sliding glass door leading to the private south-facing deck. Single-car garage and plenty of storage throughout! HOA condo fees cover cable, high-speed internet, water, sewer, garbage & outside maintenance. The property enjoys the use of the community clubhouse, indoor pool, sauna, sports plex, tennis court & gated RV parking. Fantastic location close to all amenities, easy access to schools, YMCA, shopping & more! Welcome home! This could be it!
Sold
Listed by: Semanko Realty Group, LLC • Andrea Semanko
Bought with: Keller Williams Western Realty
$325,000
2810 Firwood Lane #208, Mount Vernon, WA 98273
3beds
1,378sqft
Multi Family, Condominium
Built in 1985
-- sqft lot
$463,300 Zestimate®
$236/sqft
$2,509 Estimated rent
Home value
$463,300
$436,000 - $491,000
$2,509/mo
Zestimate® history
Owner options
List your home for rent
$2,509/mo
Rent Zestimate®
Find your next renter with Zillow Rental Manager. Plus, with online applications, you can quickly screen prospective tenants – for free.
$2,509/mo
Rent Zestimate®
Refinance and save
$2,703/mo
Est. payment
Refinancing to a lower rate could help reduce your monthly payments and save thousands over the life of the loan.
$2,703/mo
Est. payment
Explore your selling options
Work with a Zillow partner agent
Leverage their expertise and Zillow's premium Showcase listings to get your home seen by more buyers.
Get startedList with your own agent
Get your home in front of millions of buyers by listing it on Zillow.
Learn how to do itSell it yourself
Take full control of how buyers see your home on Zillow by listing For Sale by Owner (FSBO).
List your homeWhat's special
Lots of natural lightWood cabinetsSingle-car garageOversized sliding glass doorGated rv parkingCozy alcoveWhite appliances
Zillow last checked:
Listing updated:
Listed by:
Andrea Semanko,
Semanko Realty Group, LLC,
Joel Semanko,
Semanko Realty Group, LLC
Bought with:
Evangeline Bossarte, 127350
Keller Williams Western Realty
Source: NWMLS as distributed by MLS GRID,MLS#: 2188905
Facts & features
Interior
Bedrooms & bathrooms
- Bedrooms: 3
- Bathrooms: 2
- Full bathrooms: 1
- 3/4 bathrooms: 1
- Main level bedrooms: 3
Primary bedroom
- Level: Main
Bedroom
- Level: Main
Bedroom
- Level: Main
Bathroom full
- Level: Main
Bathroom three quarter
- Level: Main
Entry hall
- Level: Main
Kitchen with eating space
- Level: Main
Living room
- Level: Main
Heating
- Fireplace, Insert, Wall Unit(s), Electric
Cooling
- None
Appliances
- Included: Dishwasher_, Refrigerator_, StoveRange_, Dishwasher, Refrigerator, StoveRange, Water Heater Location: Garage
Features
- Flooring: Hardwood, Laminate, Vinyl, Carpet
- Number of fireplaces: 1
- Fireplace features: Electric, Main Level: 1, Fireplace
Interior area
- Total structure area: 1,378
- Total interior livable area: 1,378 sqft
Property
Parking
- Total spaces: 2
- Parking features: Individual Garage, Off Street
- Garage spaces: 2
Features
- Levels: One
- Stories: 1
- Entry location: Main
- Patio & porch: Hardwood, Laminate, Wall to Wall Carpet, Balcony/Deck/Patio, Yard, Fireplace
- Has view: Yes
- View description: Territorial
Lot
- Size: 6,534 Square Feet
- Features: Dead End Street, Paved, Sidewalk, Yard
Details
- Parcel number: P81977
- Special conditions: Standard
Construction
Type & style
- Home type: MultiFamily
- Architectural style: Condo (1 Level)
- Property subtype: Multi Family, Condominium
Materials
- Wood Products
- Roof: Composition
Condition
- Year built: 1985
Community & HOA
Community
- Features: Cable TV, Fitness Center, Indoor Pool, Sauna
- Subdivision: Northridge
HOA
- Services included: Cable TV, Common Area Maintenance, Maintenance Grounds, Road Maintenance, See Remarks
- HOA fee: $723 monthly
- HOA phone: 425-947-4479
Location
- Region: Mount Vernon
Financial & listing details
- Price per square foot: $236/sqft
- Tax assessed value: $307,600
- Annual tax amount: $3,348
- Date on market: 3/1/2024
- Cumulative days on market: 873 days
- Listing terms: Conventional,VA Loan
- Inclusions: Dishwasher, Refrigerator, StoveRange
Price history
| Date | Event | Price |
|---|---|---|
| 2/21/2024 | Sold | $325,000$236/sqft |
Source:  NWMLS as distributed by MLS GRID #2188905 Report a problem NWMLS as distributed by MLS GRID #2188905 Report a problem | ||
| 1/22/2024 | Pending sale | $325,000$236/sqft |
Source: NWMLS as distributed by MLS GRID #2188905 Report a problem | ||
| 1/18/2024 | Listed for sale | $325,000+30.1%$236/sqft |
Source: NWMLS as distributed by MLS GRID #2188905 Report a problem | ||
| 5/24/2019 | Sold | $249,900$181/sqft |
Source: NWMLS as distributed by MLS GRID #1440734 Report a problem | ||
| 4/24/2019 | Pending sale | $249,900$181/sqft |
Source: Best Choice Realty LLC #1440734 Report a problem | ||
| 4/16/2019 | Listed for sale | $249,900+24.3%$181/sqft |
Source: Best Choice Realty LLC #1440734 Report a problem | ||
| 9/27/2017 | Sold | $201,000+1%$146/sqft |
Source: NWMLS as distributed by MLS GRID #1157533 Report a problem | ||
| 8/20/2017 | Pending sale | $199,000$144/sqft |
Source: Preview Properties Skagit LLC #1157533 Report a problem | ||
| 7/24/2017 | Listed for sale | $199,000$144/sqft |
Source: Preview Properties Skagit LLC #1157533 Report a problem | ||
| 7/15/2017 | Pending sale | $199,000$144/sqft |
Source: Preview Properties Skagit LLC #1157533 Report a problem | ||
| 7/13/2017 | Listed for sale | $199,000$144/sqft |
Source: Preview Properties Skagit LLC #1157533 Report a problem | ||
| 7/13/2017 | Pending sale | $199,000$144/sqft |
Source: Preview Properties Skagit LLC #1157533 Report a problem | ||
| 7/8/2017 | Listed for sale | $199,000$144/sqft |
Source: Preview Properties Skagit LLC #1157533 Report a problem | ||
Public tax history
| Year | Property taxes | Tax assessment |
|---|---|---|
| 2024 | $3,258 +100.2% | $307,600 -3.3% |
| 2023 | $1,628 -51.4% | $318,200 -1.5% |
| 2022 | $3,348 | $323,000 +13.1% |
| 2021 | -- | $285,600 +6.4% |
| 2020 | $3,169 +70% | $268,400 +9.7% |
| 2019 | $1,864 +279.6% | $244,600 +26.1% |
| 2018 | $491 -80% | $193,900 |
| 2017 | $2,462 +4% | $193,900 +16.2% |
| 2016 | $2,368 +14.8% | $166,900 +5% |
| 2015 | $2,063 -9.5% | $159,000 +19.1% |
| 2013 | $2,280 | $133,500 -10% |
| 2012 | $2,280 +11.3% | $148,300 -6.3% |
| 2011 | $2,048 | $158,200 |
| 2010 | $2,048 -6.1% | $158,200 -17.8% |
| 2009 | $2,181 +4.9% | $192,500 |
| 2008 | $2,078 | $192,500 |
| 2007 | $2,078 +22.9% | $192,500 +55.5% |
| 2003 | $1,691 -1.1% | $123,800 |
| 2002 | $1,709 +2.3% | $123,800 |
| 2001 | $1,670 +14.9% | $123,800 +3.3% |
| 2000 | $1,454 | $119,800 |
Find assessor info on the county website
Neighborhood: 98273
Nearby homes
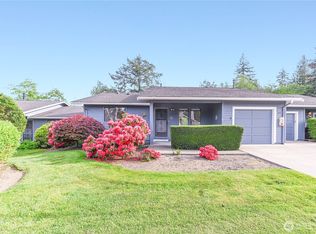
- $318,5002 bd1 ba1.1k sqft2810 Firwood Ln APT 206, Mount Vernon, WA 98273Sold
- $340,0002 bd2 ba1.3k sqft2731 Firwood Ln APT 123, Mount Vernon, WA 98273Sold

- $387,6002 bd2 ba1.1k sqft2710 Firwood Ln APT 204, Mount Vernon, WA 98273Off Market
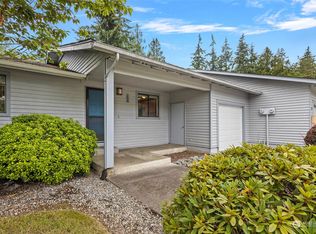
- $345,0002 bd2 ba1.1k sqft2819 Firwood Ln APT 120, Mount Vernon, WA 98273Sold
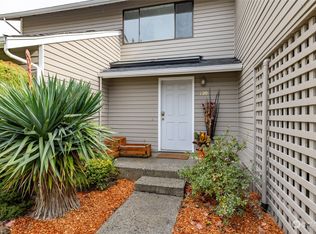
- $325,0002 bd2 ba1.2k sqft2819 Club Ct #117, Mount Vernon, WA 98273Sold
- $439,0003 bd2 ba1.5k sqft2931 Firwood Ln APT 321, Mount Vernon, WA 98273Sold
- $334,0002 bd2 ba1.1k sqft2820 Club Ct APT 113, Mount Vernon, WA 98273Sold
- $299,9002 bd2 ba1.2k sqft2720 Club Ct APT 107, Mount Vernon, WA 98273Pending
Nearby schools
GreatSchools rating
- 3/10Centennial Elementary SchoolGrades: K-5Distance: 0.3 mi
- 5/10La Venture Middle SchoolGrades: 6-8Distance: 1 mi
- 5/10Mount Vernon High SchoolGrades: 9-12Distance: 1.8 mi
Get a cash offer in 3 minutes
Find out how much your home could sell for in as little as 3 minutes with a no-obligation cash offer.
Estimated market value
$463,300
Get a cash offer in 3 minutes
Find out how much your home could sell for in as little as 3 minutes with a no-obligation cash offer.
Estimated market value
$463,300
- Washington
- Skagit County
- Mount Vernon
- 98273
- 2810 Firwood Lane Unit 208
Nearby cities
Nearby neighborhoods
Nearby zip codes
Other Mount Vernon Topics
